
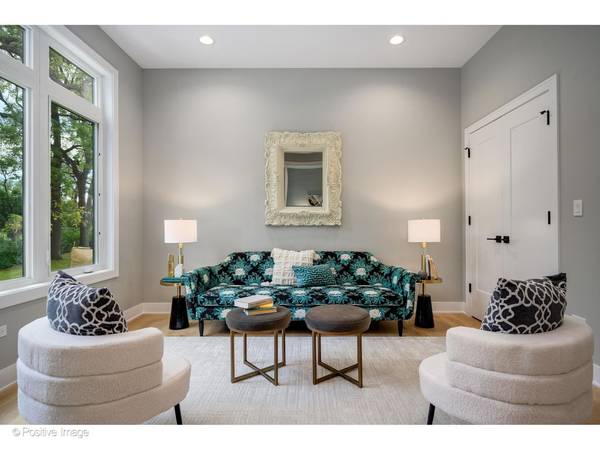

6144 N Nickerson AVE, Chicago, IL 60631
REQUEST A TOUR If you would like to see this home without being there in person, select the "Virtual Tour" option and your agent will contact you to discuss available opportunities.
In-PersonVirtual Tour
$ 1,475,000
Est. payment | /mo

6 Beds

3.5 Baths

4,219 SqFt


Save
$ 1,475,000
Est. payment | /mo
Save

6 Beds

3.5 Baths

4,219 SqFt

Key Details

Property Type Single Family Home

Sub Type Detached Single

Listing Status Active

Purchase Type For Sale

Square Footage 4,219 sqft

Price per Sqft $349

MLS Listing ID 12735782

Bedrooms 6

Full Baths 3

Half Baths 1

Year Built 2026

Annual Tax Amount $18,826

Tax Year 2024

Lot Dimensions 50 x 133.86 x 100.04 x 123.89

Property Sub-Type Detached Single

Property Description

Exceptional new construction in Old Norwood Park, set on a large corner lot with an expansive yard rarely found in the city. Offering 4,219 square feet of beautifully finished living space, this thoughtfully designed home features six bedrooms, three full bathrooms, a powder room, and a seamless balance of sophistication and everyday functionality. A gracious foyer welcomes you into the home, while soaring ceilings and oversized windows fill the main level with natural light. The open-concept kitchen and family room create an inviting centerpiece for daily living and entertaining. The kitchen is appointed with a complete Thermador appliance package, quartz countertops and backsplash, floor-to-ceiling cabinetry, a waterfall island, beverage center, and walk-in pantry. The upper level offers four spacious bedrooms, including a luxurious primary suite with a walk-in closet and spa-inspired bathroom featuring an oversized shower with body sprays and a rainfall showerhead, a separate soaking tub, double vanity, and private water closet. A generously sized laundry room with an LG washer and dryer, utility sink, cabinetry, and counter space adds convenience to the bedroom level. The finished lower level expands the home with a large recreation room, two additional bedrooms, a full bathroom, wet-bar hookups, and durable wood-grain flooring ideal for guests, a fitness room, or a home office. Outside, enjoy a rear deck and patio, mature landscaping, and a substantial open yard with ample room for a pool. Additional features include hardwood flooring throughout the main and upper levels, an AprilAire whole-house air purification system, a full Hardie Board exterior, and an attached 2.5-car garage with 12-foot ceilings, an EV-ready outlet, a gas line for a future heater, and plumbing for a dog-wash station. Located just two blocks from the Norwood Park Metra and minutes from Edison Park's restaurants, shopping, parks, and neighborhood conveniences. An adjacent parcel is also available for purchase separately, presenting an exceptionally rare opportunity.

Location

State IL

County Cook

Area Chi - Norwood Park

Rooms

Basement Finished, Full, Daylight

Interior

Interior Features Walk-In Closet(s)

Heating Natural Gas, Forced Air

Cooling Central Air

Flooring Hardwood

Fireplace N

Appliance Range, Microwave, Dishwasher

Laundry Main Level, Upper Level, In Unit

Exterior

Garage Spaces 2.5

Building

Dwelling Type Detached Single

Building Description Cement Siding, No

Sewer Public Sewer

Water Lake Michigan

Level or Stories 2 Stories

Structure Type Cement Siding

New Construction true

Schools

Elementary Schools Norwood Park Elementary School

Middle Schools Norwood Park Elementary School

High Schools Taft High School

School District 299 , 299, 299

Others

HOA Fee Include None

Ownership Fee Simple

Special Listing Condition List Broker Must Accompany

Midwest Real Estate Data (MRED) IDX
Listed by Carrie McCormick of  @properties Christie's International Real Estate 


Contact US TODAY TO GET STARTED

Steve Porter

Steve Porter

+1(773) 992-9619

Broker | License ID: 471.018397

Broker License ID: 471.018397

Name

Name

Phone*

Phone

Message