

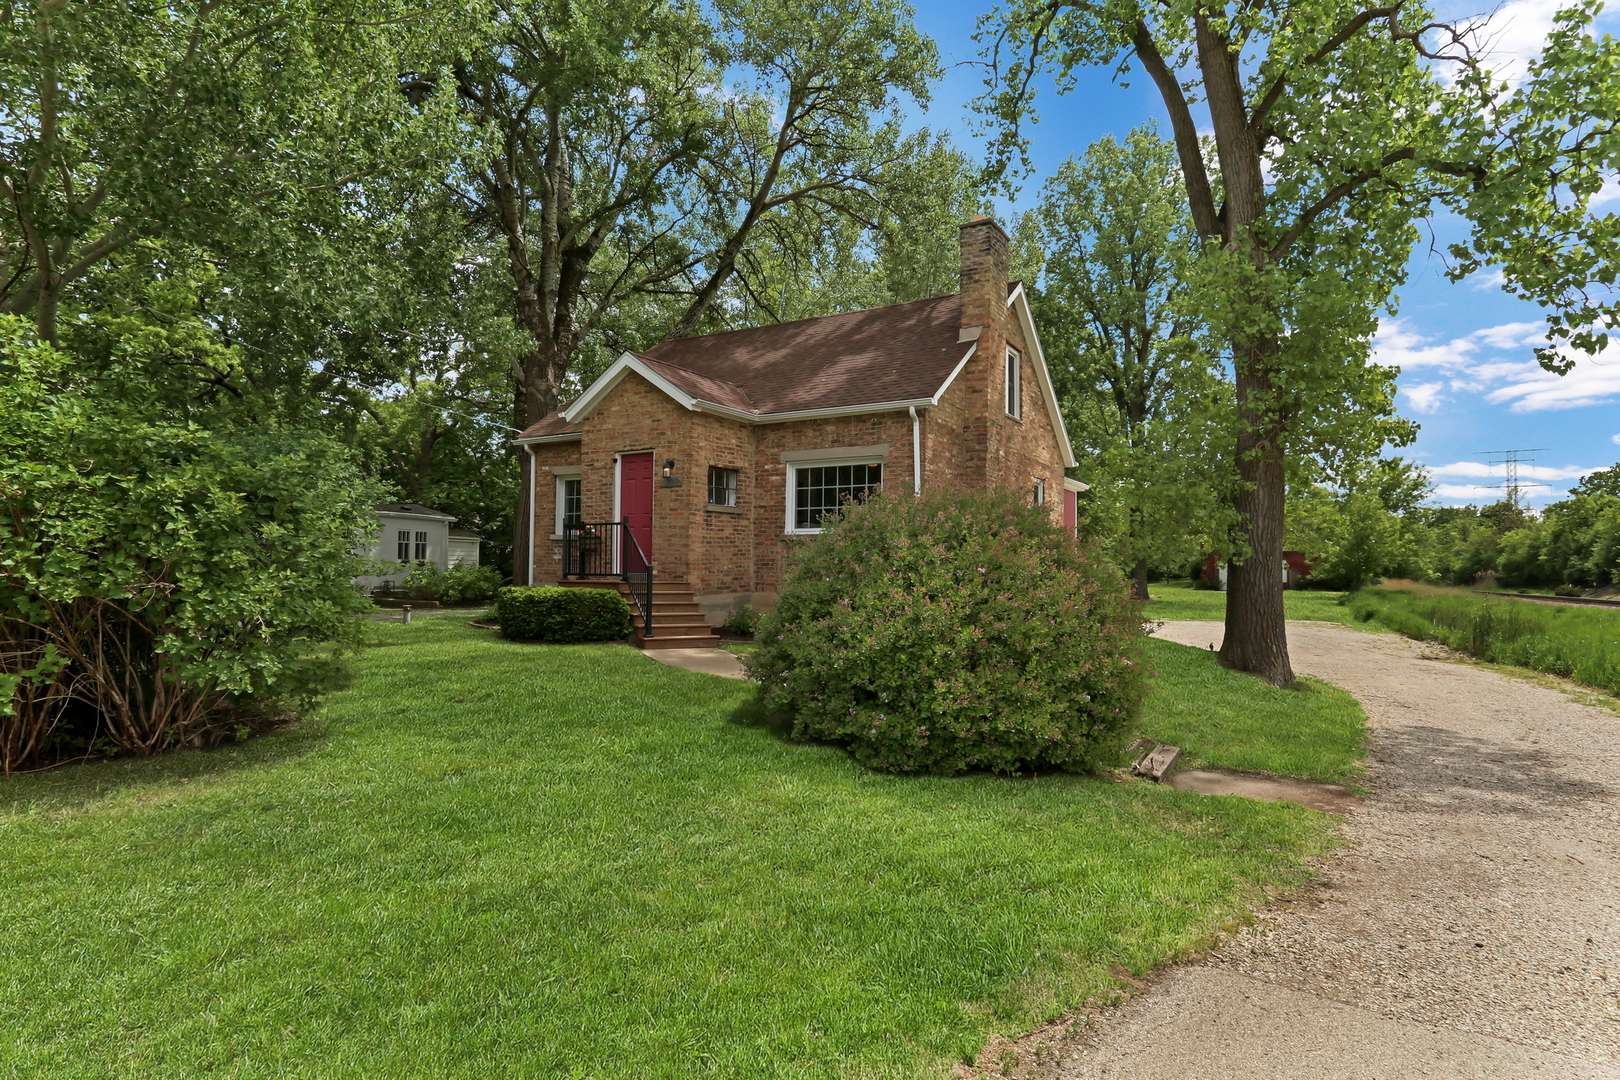


3 Beds
2 Baths
1,624 SqFt
3 Beds
2 Baths
1,624 SqFt
Open House
Sat Sep 05, 11:00am - 12:00pm
Key Details
Property Type Single Family Home
Sub Type Detached Single
Listing Status Active
Purchase Type For Sale
Square Footage 1,624 sqft
Price per Sqft $239
MLS Listing ID 12748772
Bedrooms 3
Full Baths 2
Year Built 1944
Annual Tax Amount $8,615
Tax Year 2025
Lot Size 0.928 Acres
Lot Dimensions 40445
Property Sub-Type Detached Single
Property Description
Location
State IL
County Lake
Area Old Mill Creek / Wadsworth
Rooms
Basement Unfinished, Full
Interior
Heating Radiant
Cooling Window Unit(s)
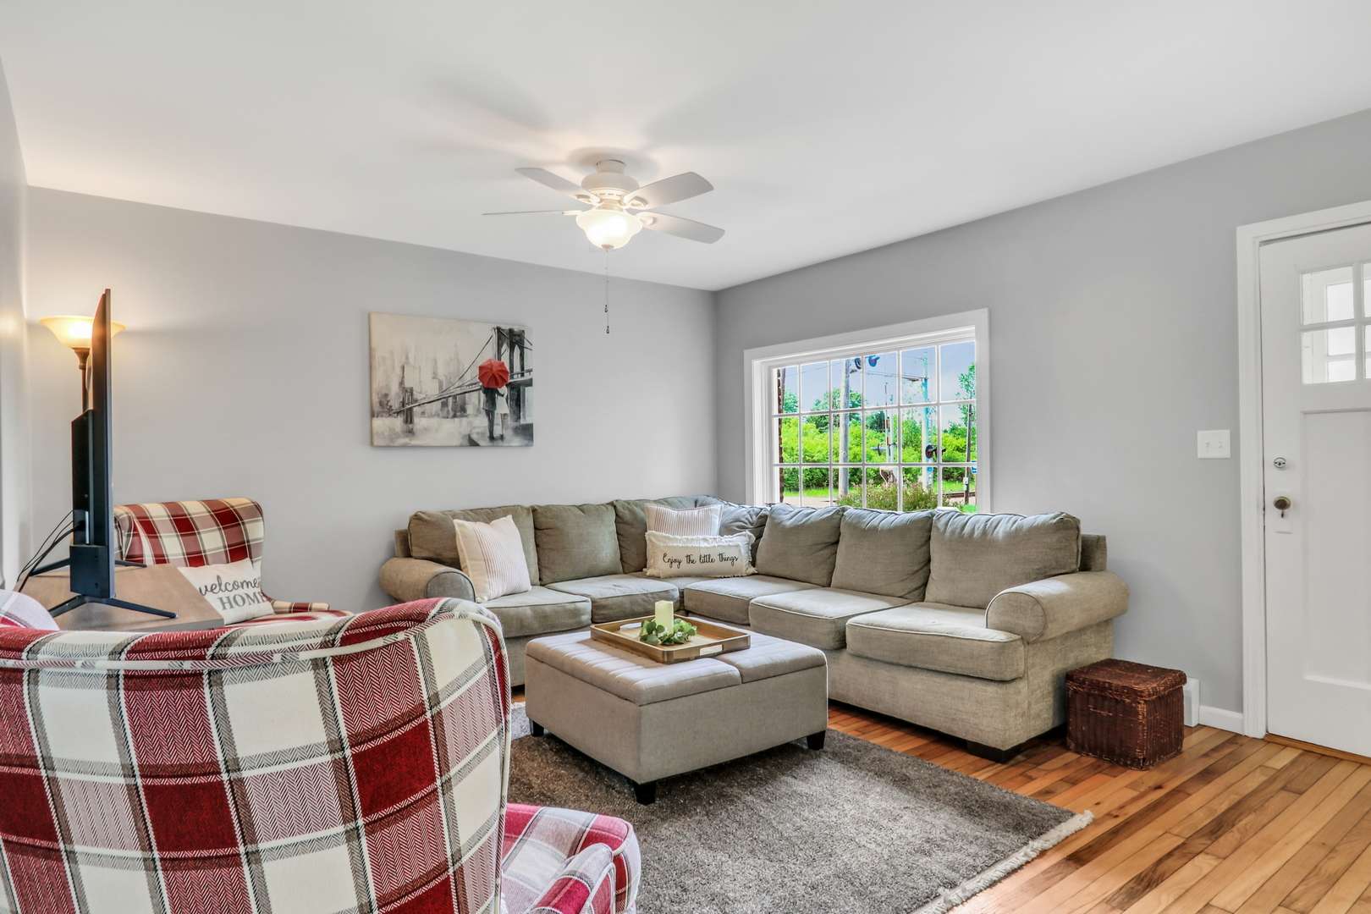
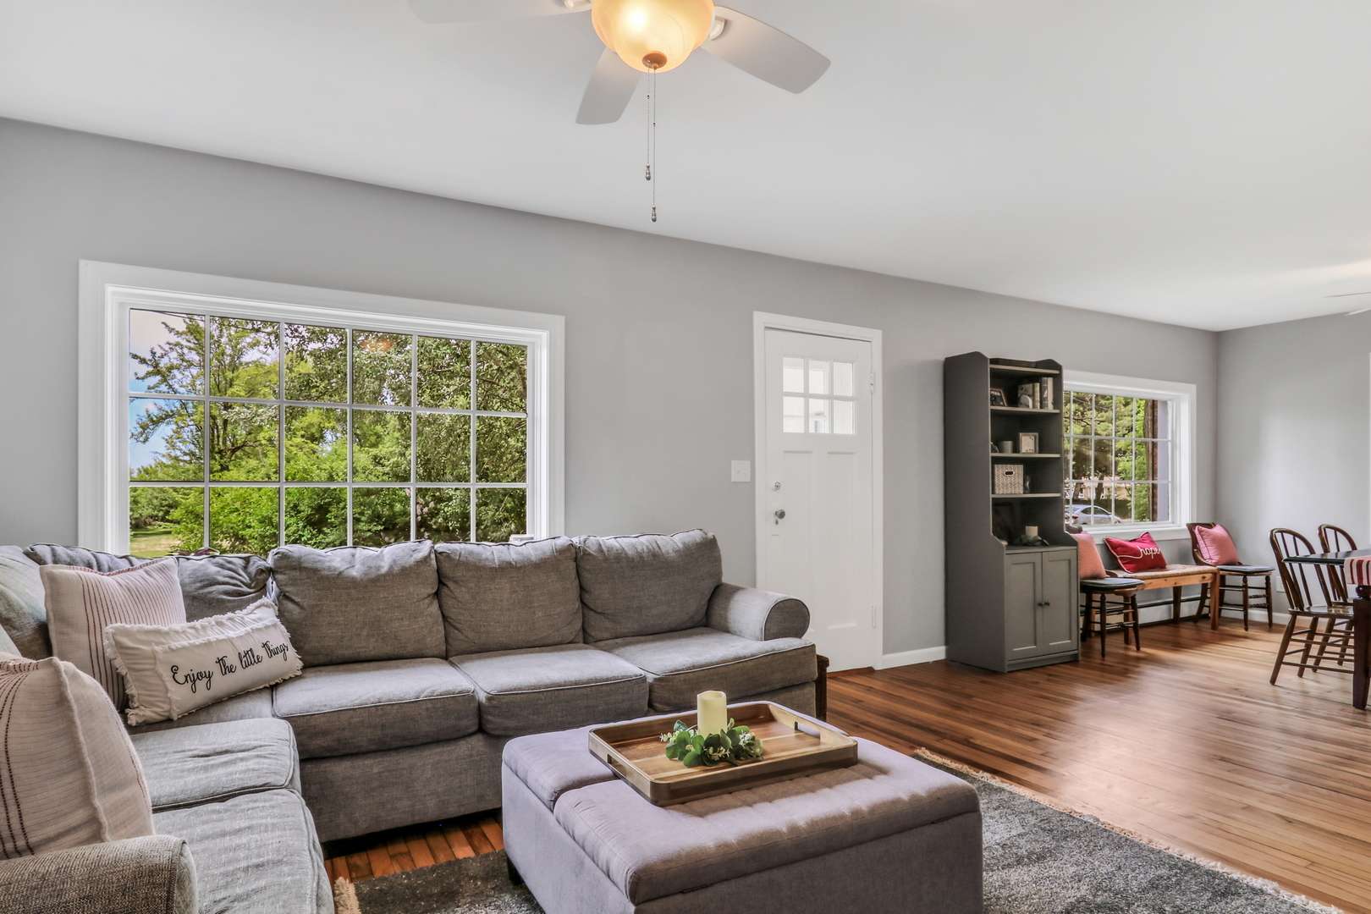
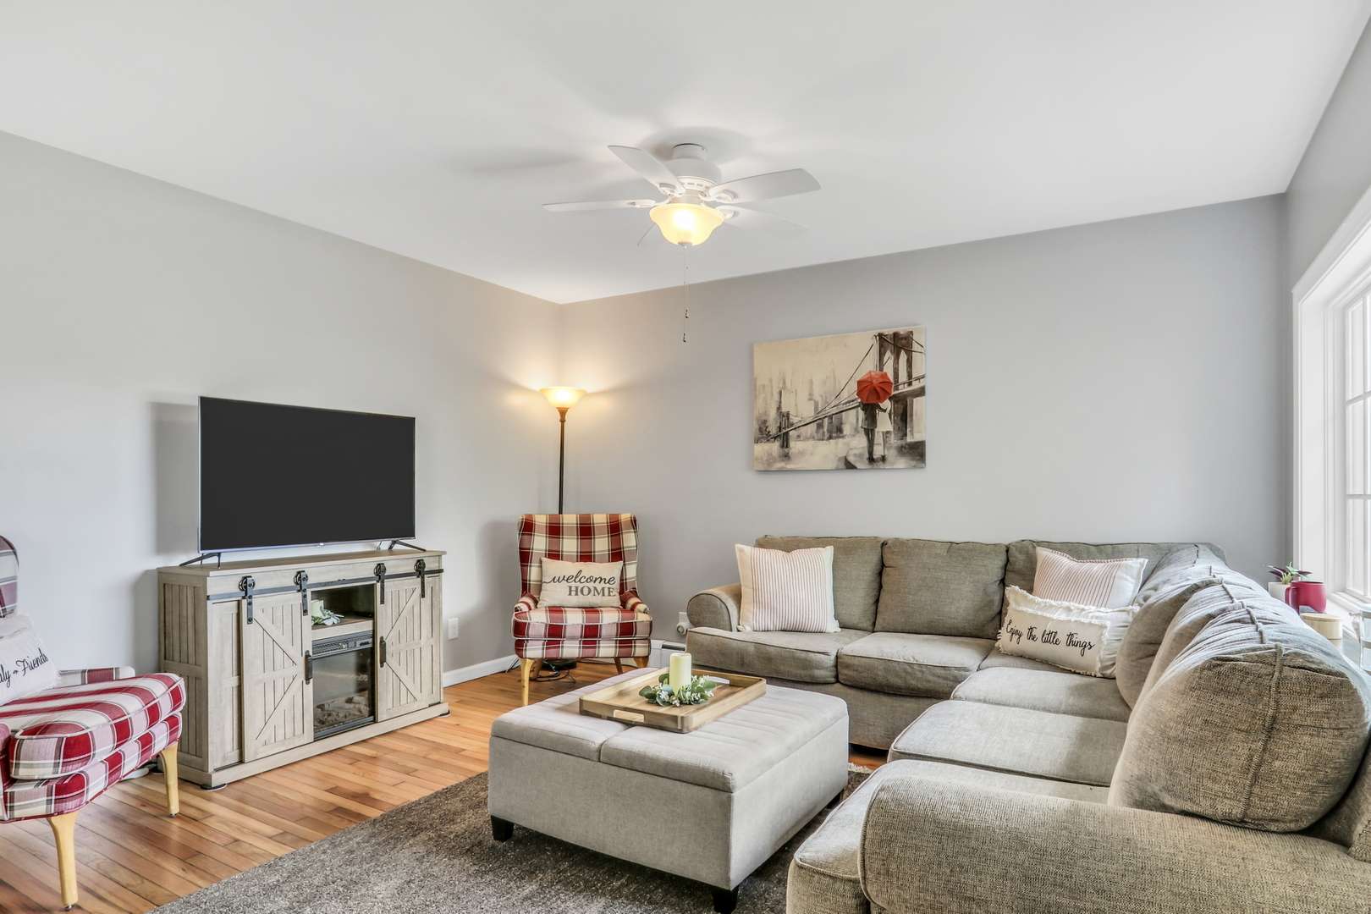
Flooring Hardwood
Fireplace N
Appliance Range, Microwave, Dishwasher, Refrigerator, Washer, Dryer
Laundry Main Level, In Unit, Multiple Locations
Exterior
Exterior Feature Other
Garage Spaces 2.0
Building
Dwelling Type Detached Single
Building Description Brick,Wood Siding, No
Sewer Shared Septic
Water Well
Level or Stories 1.5 Story
Structure Type Brick,Wood Siding
New Construction false
Schools
High Schools Warren Township High School
School District 56 , 56, 121
Others
HOA Fee Include None
Ownership Fee Simple
Special Listing Condition None

Contact US TODAY TO GET STARTED
- Portage Park, Chicago, IL
- Norwood Park, Chicago, IL
- Edison Park, Chicago, IL
- Jefferson Park, Chicago, IL
- Lincoln Square, Chicago, IL
- Irving Park, Chicago, IL
- Park Ridge, IL
- Niles, IL
- Lincoln Park, Chicago, IL
- Logan Square, Chicago, IL
- South Loop, Near South Side, Chicago, IL
- Lake View, Chicago, IL
- West Loop, Chicago, IL
- Sauganash, Chicago, IL
- Western Springs, IL
- Oriole Park, Chicago, IL
- Hinsdale, IL
- Avondale, Chicago, IL
- Union Ridge, Chicago, IL
- La Grange, IL
- North Center, Chicago, IL