
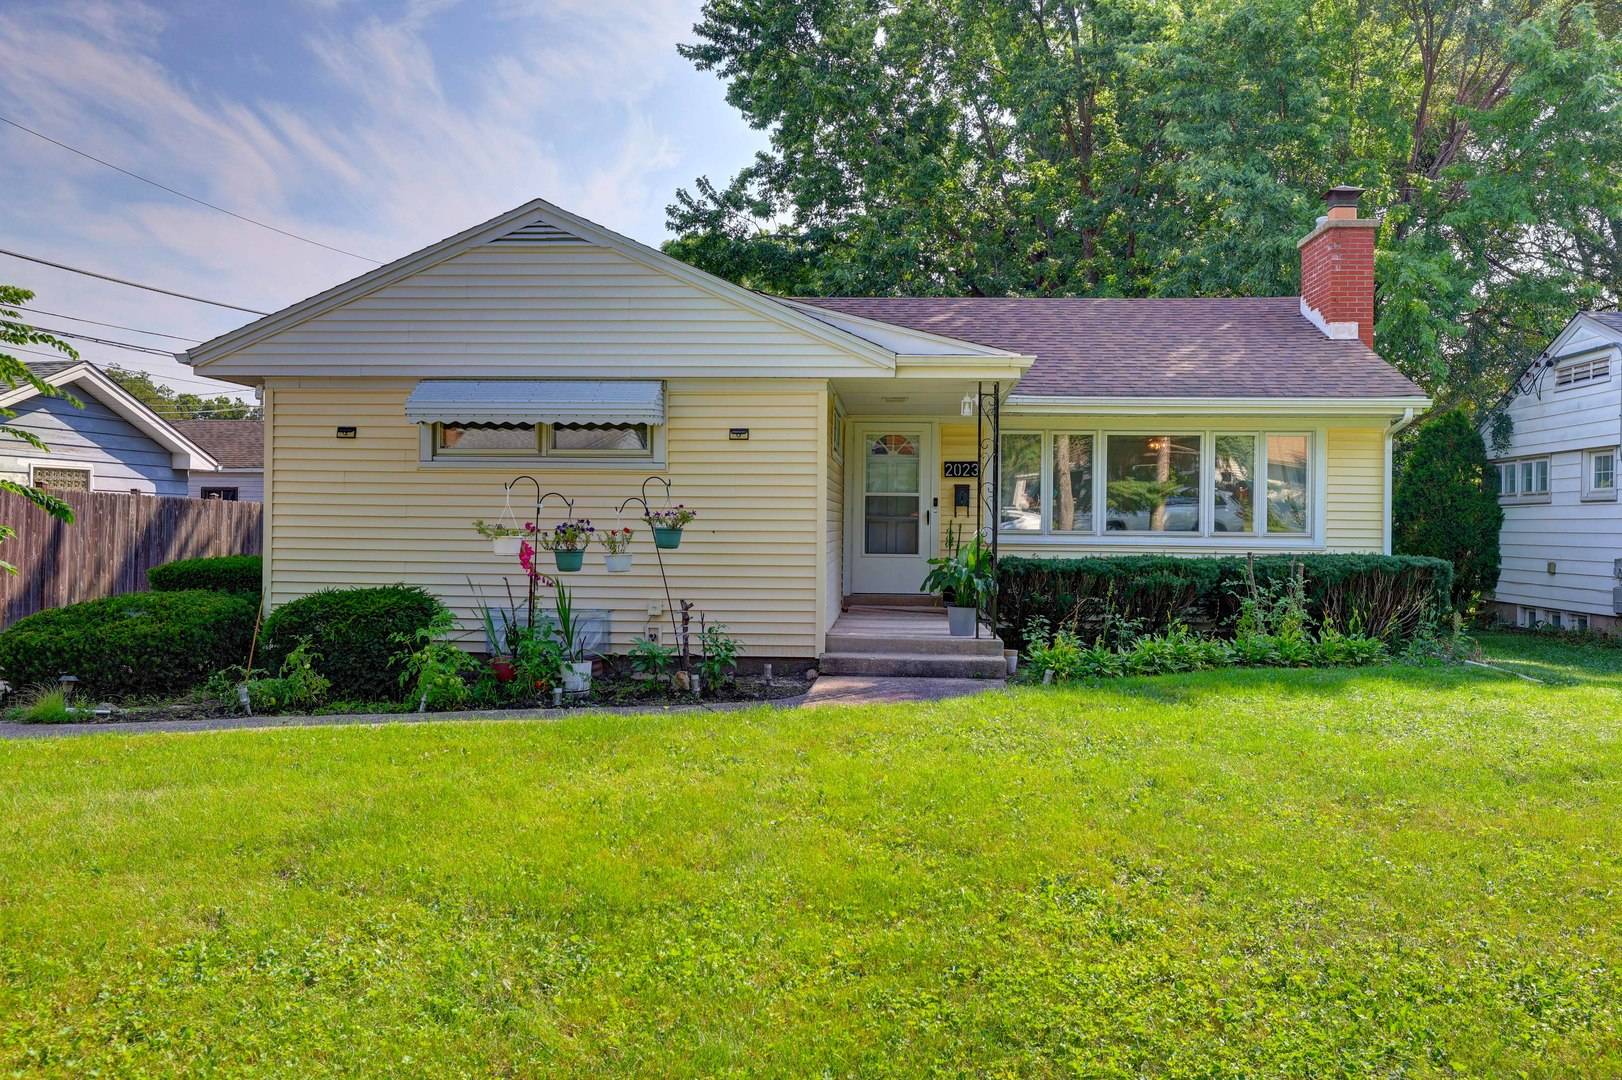




3 Beds
1 Bath
1,219 SqFt
3 Beds
1 Bath
1,219 SqFt
Open House
Sat Sep 05, 10:00am - 1:00pm
Key Details
Property Type Single Family Home
Sub Type Detached Single
Listing Status Active
Purchase Type For Sale
Square Footage 1,219 sqft
Price per Sqft $324
MLS Listing ID 12743998
Style Ranch
Bedrooms 3
Full Baths 1
Year Built 1955
Annual Tax Amount $7,983
Tax Year 2025
Lot Size 8,276 Sqft
Lot Dimensions 59.9 X 250.3
Property Sub-Type Detached Single
Property Description
Location
State IL
County Cook
Area Des Plaines
Body of Water RANCH
Rooms
Basement Finished, Full
Interior
Heating Natural Gas, Forced Air
Cooling Central Air
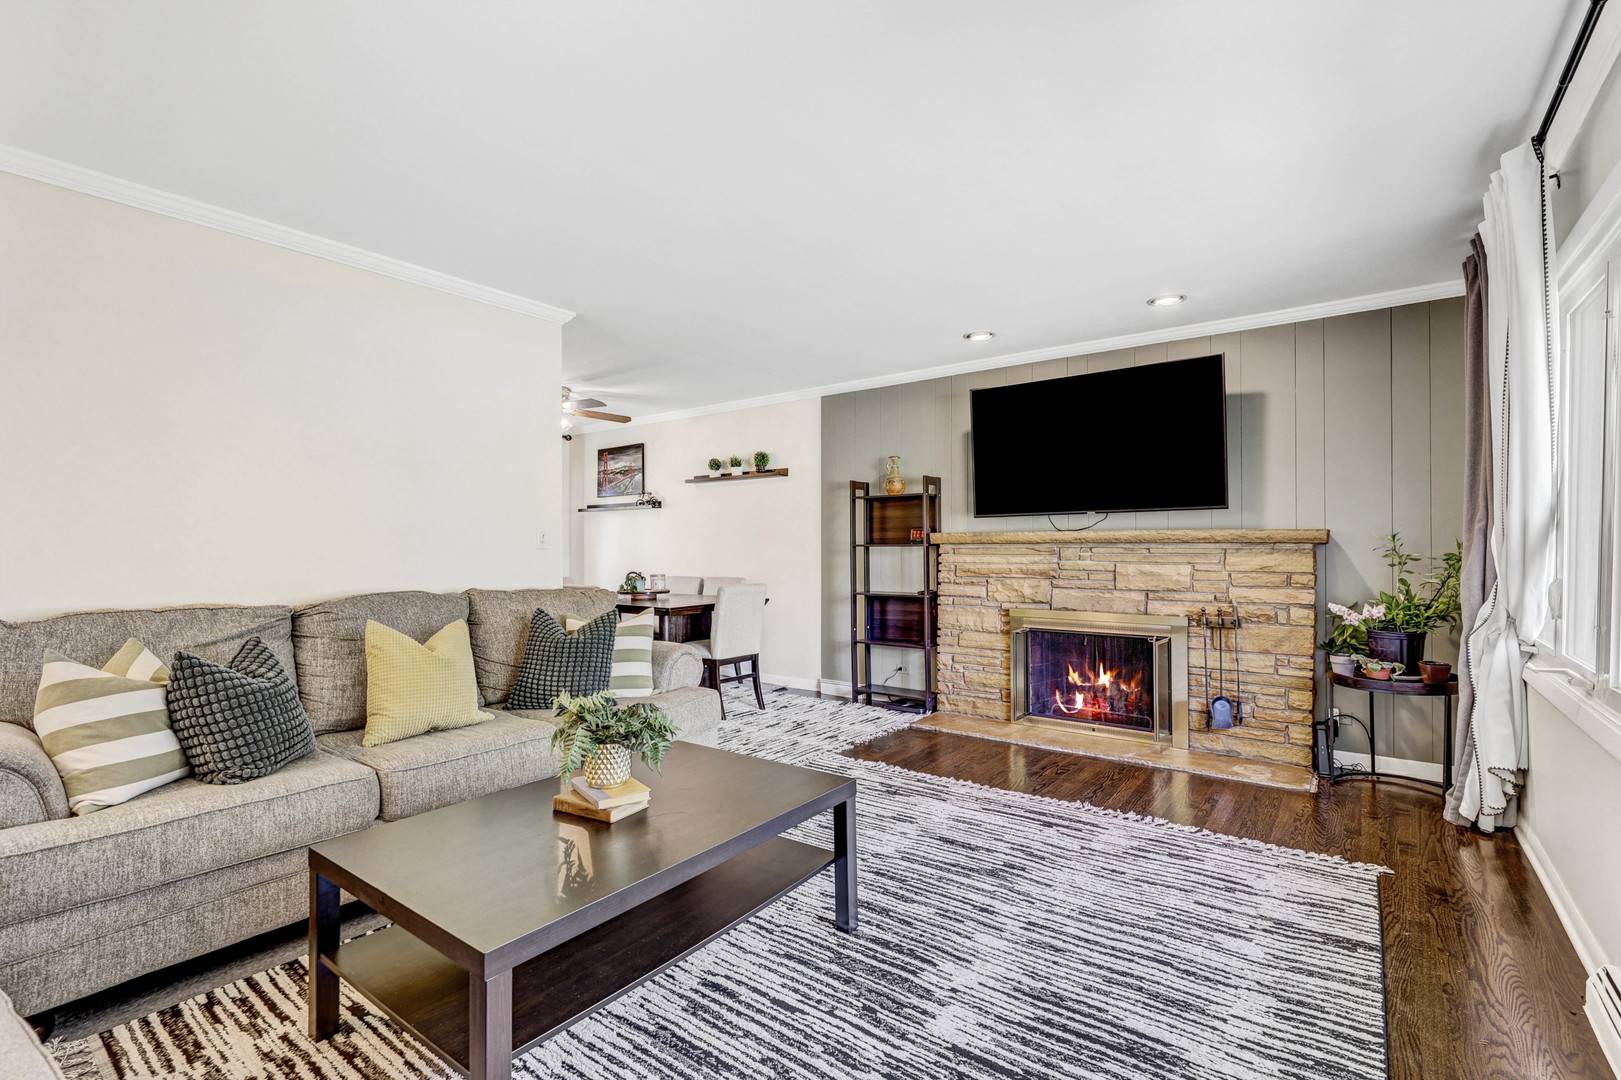
Flooring Hardwood
Fireplaces Number 1
Fireplace Y
Appliance Range, Microwave, Refrigerator, Washer, Dryer
Exterior
Garage Spaces 2.0
Community Features Sidewalks
Building
Dwelling Type Detached Single
Building Description Vinyl Siding, No
Sewer Public Sewer
Water Lake Michigan
Level or Stories 1 Story
Structure Type Vinyl Siding
New Construction false
Schools
Elementary Schools South Elementary School
Middle Schools Algonquin Middle School
High Schools Maine West High School
School District 62 , 62, 207
Others
HOA Fee Include None
Ownership Fee Simple
Special Listing Condition None
Virtual Tour https://my.matterport.com/show/?m=2EBeKfAv7gL

Nearby School & Business
Contact US TODAY TO GET STARTED
- Portage Park, Chicago, IL
- Norwood Park, Chicago, IL
- Edison Park, Chicago, IL
- Jefferson Park, Chicago, IL
- Lincoln Square, Chicago, IL
- Irving Park, Chicago, IL
- Park Ridge, IL
- Niles, IL
- Lincoln Park, Chicago, IL
- Logan Square, Chicago, IL
- South Loop, Near South Side, Chicago, IL
- Lake View, Chicago, IL
- West Loop, Chicago, IL
- Sauganash, Chicago, IL
- Western Springs, IL
- Oriole Park, Chicago, IL
- Hinsdale, IL
- Avondale, Chicago, IL
- Union Ridge, Chicago, IL
- La Grange, IL
- North Center, Chicago, IL