

211 N Harbor DR #3803, Chicago, IL 60601
REQUEST A TOUR If you would like to see this home without being there in person, select the "Virtual Tour" option and your agent will contact you to discuss available opportunities.
In-PersonVirtual Tour
$ 1,100,000
Est. payment | /mo

2 Beds

2 Baths

1,408 SqFt


Save
$ 1,100,000
Est. payment | /mo
Save

2 Beds

2 Baths

1,408 SqFt

Key Details

Property Type Condo

Sub Type Condo

Listing Status Active

Purchase Type For Sale

Square Footage 1,408 sqft

Price per Sqft $781

MLS Listing ID 12750150

Bedrooms 2

Full Baths 2

HOA Fees $1,094/mo

Rental Info Yes

Year Built 2022

Annual Tax Amount $20,511

Tax Year 2024

Lot Dimensions CONDO

Property Sub-Type Condo

Property Description

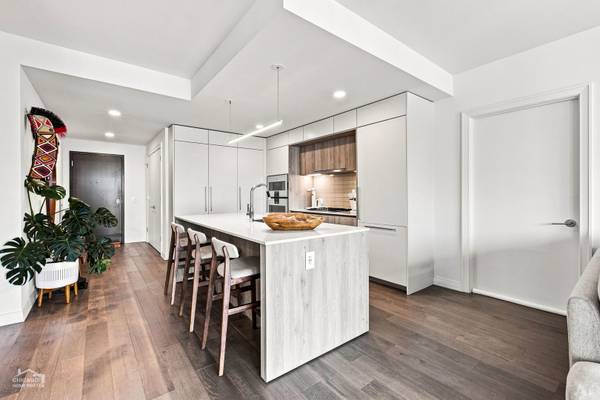
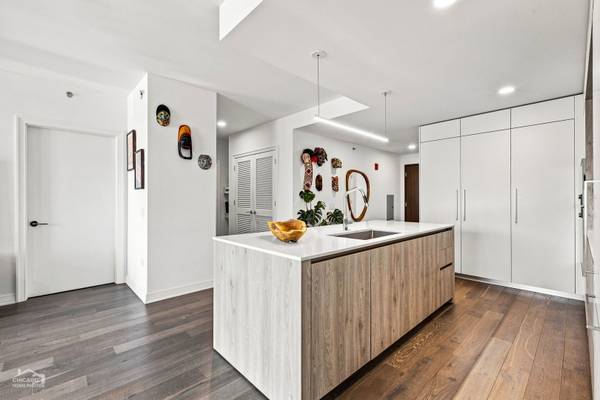
Welcome to Cirrus Condominiums, Lakeshore East's newest lakefront address and the crown jewel of the neighborhood, ideally situated where Lake Michigan meets the Chicago River. This exceptional residence offers breathtaking city views, abundant natural light, and an unparalleled resort-style living experience complemented by 48,000 square feet of world-class amenities. Step inside to thoughtfully designed interiors by Kaufman O'Neil, featuring wide-plank engineered hardwood floors, custom imported Italian cabinetry by Snaidero, Dornbracht fixtures, and elegant quartz countertops. The sophisticated kitchen is outfitted with a fully integrated Gaggenau and Bosch appliance package, including a gas cooktop, integrated refrigerator, wall/speed oven, and dishwasher. The split-bedroom floor plan provides exceptional privacy, separating the guest bedroom from the spacious primary suite. The thoughtfully designed open-concept living and dining space creates an inviting setting for both everyday living and sophisticated entertaining, with seamless flow between the kitchen, dining, and living areas. Floor-to-ceiling windows fill the space with natural light while framing beautiful Chicago skyline views. Step outside onto your private balcony to take in the cityscape from above, unwind with a morning coffee, or enjoy spectacular sunsets as the skyline transforms into a stunning evening backdrop. Cirrus delivers an extraordinary collection of resort-style wellness and lifestyle amenities. The wellness center features an indoor lap pool with hydrotherapy pool, state-of-the-art fitness center, strength studio, and motion studio, all supported by a dedicated wellness concierge and programmed fitness classes including yoga, Pilates, and spin. The 41st-floor amenity level is truly spectacular, offering panoramic views of Lake Michigan, DuSable Harbor, and Navy Pier. Outdoor entertaining spaces include a landscaped lawn, fire pits, grilling stations, alfresco dining, and rooftop seating. An additional outdoor pool deck features a pool and lounge area, fire pit, and grilling stations overlooking the lake. Indoor entertaining is equally impressive, with a chef's table, demonstration kitchen, private dining room, and wine lounge, all surrounded by one-of-a-kind views. Additional lifestyle amenities include multiple work-from-home spaces, private offices and conference rooms, and numerous resident lounges. Entertainment options abound with a soundproof jam room, screening room, billiards, shuffleboard, simulated golf and sports lounge, and a dedicated maker's room. Families will appreciate the children's club and indoor splash pad, while pet owners will love Cirrus's exceptional pet amenities, including an indoor dog run, pet spa, and outdoor Bark Park. An EV-ready parking space is included in the price, completing this exceptional opportunity to experience luxury lakefront living at Cirrus.

Location

State IL

County Cook

Area Chi - Loop

Rooms

Basement None

Interior

Interior Features Elevator, Storage, Walk-In Closet(s), High Ceilings, Open Floorplan, Dining Combo, Doorman, Health Facilities, Lobby, Pantry, Quartz Counters

Heating Natural Gas, Forced Air, Heat Pump, Indv Controls, Zoned

Cooling Central Air, Zoned

Flooring Hardwood

Equipment TV-Cable

Fireplace N

Appliance Double Oven, Microwave, Dishwasher, High End Refrigerator, Freezer, Washer, Dryer, Oven, Gas Cooktop, Range Hood

Laundry In Unit

Exterior

Exterior Feature Balcony, Dog Run, Outdoor Grill, Fire Pit

Garage Spaces 1.0

Amenities Available Bike Room/Bike Trails, Door Person, Elevator in Residence, Exercise Room, Storage, Health Club, On Site Manager/Engineer, Park, Party Room, Sundeck, Indoor Pool, Pool, Receiving Room, Service Elevator(s), Steam Room, Valet/Cleaner, Business Center

Building

Dwelling Type Attached Single

Building Description Glass, No

Story 47

Sewer Public Sewer

Water Lake Michigan

Structure Type Glass

New Construction false

Schools

Elementary Schools Ogden Elementary

Middle Schools Ogden Elementary

High Schools Wells Community Academy Senior H

School District 299 , 299, 299

Others

HOA Fee Include Heat,Air Conditioning,Water,Gas,Insurance,Security,Doorman,Exercise Facilities,Pool,Exterior Maintenance,Lawn Care,Scavenger,Snow Removal

Ownership Condo

Special Listing Condition None

Pets Allowed Cats OK, Dogs OK, Number Limit

Midwest Real Estate Data (MRED) IDX
Listed by Blazena Bilic of  Mark Allen Realty ERA Powered 


Nearby School & Business


Contact US TODAY TO GET STARTED

Steve Porter

Steve Porter

+1(773) 992-9619

Broker License ID: 471.018397

Broker License ID: 471.018397

Name

Name

Phone*

Phone

Message
