

17212 Donegal ST, Tinley Park, IL 60477
REQUEST A TOUR If you would like to see this home without being there in person, select the "Virtual Tour" option and your agent will contact you to discuss available opportunities.
In-PersonVirtual Tour
$ 595,000
Est. payment | /mo

4 Beds

3 Baths

3,919 SqFt


Save
$ 595,000
Est. payment | /mo
Save

4 Beds

3 Baths

3,919 SqFt

Key Details

Property Type Single Family Home

Sub Type Detached Single

Listing Status Active

Purchase Type For Sale

Square Footage 3,919 sqft

Price per Sqft $151

MLS Listing ID 12750388

Bedrooms 4

Full Baths 2

Half Baths 2

HOA Fees $52/mo

Year Built 2024

Annual Tax Amount $18,869

Tax Year 2025

Lot Dimensions 64x126x64x126

Property Sub-Type Detached Single

Property Description

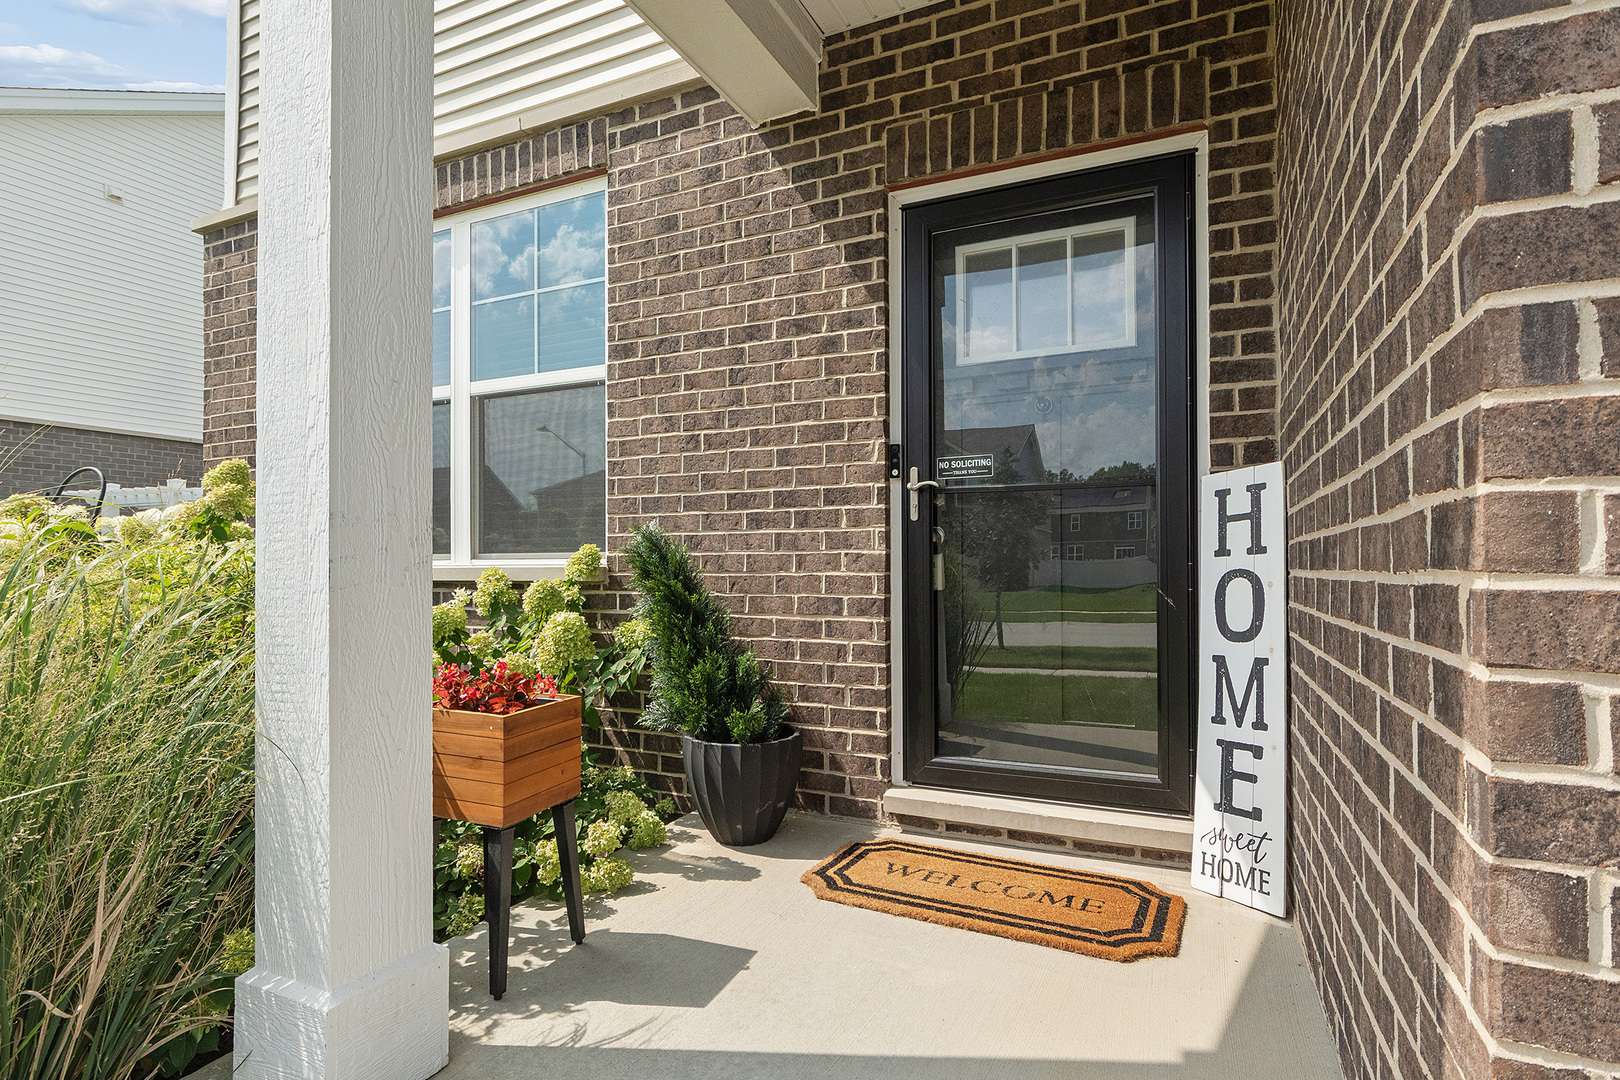
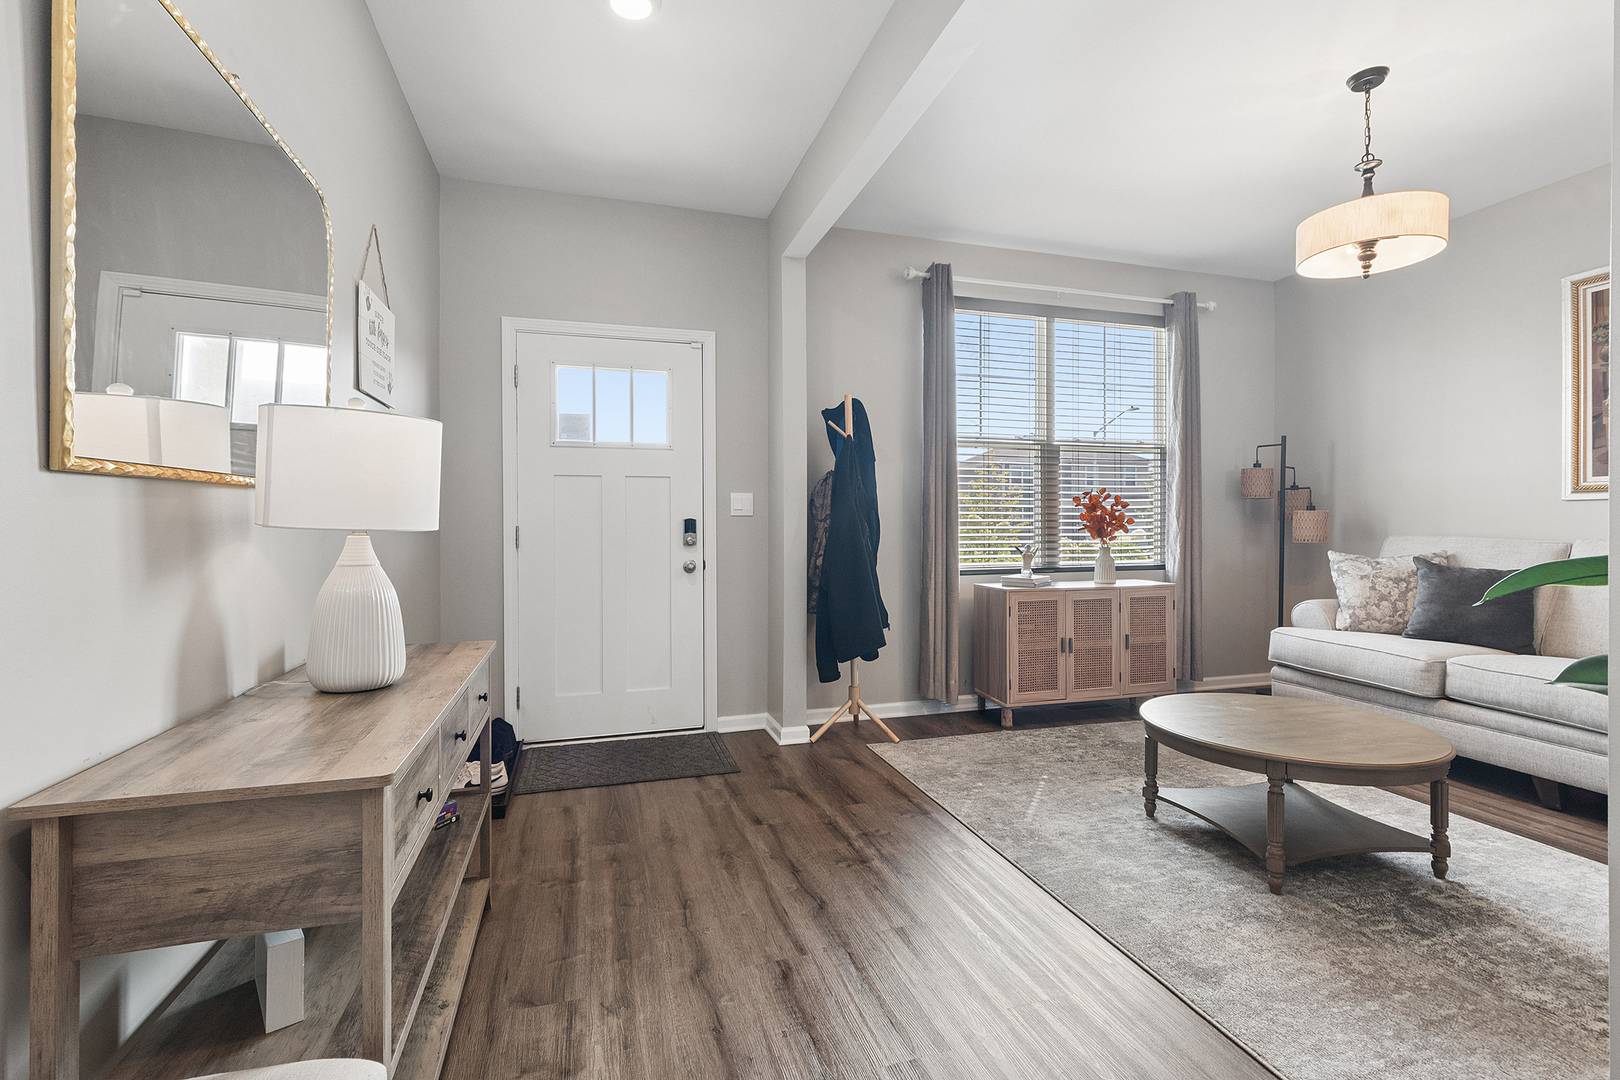
Welcome Home! Why build when you can have this 2 year old home with all the extras and over $75,000 in upgrades! The largest Coventry model gives you all the space you need with 4 bedrooms, 2 full baths & 2 half baths with a fully finished basement! This is the home you've been waiting for! Pulling up, you'll notice the gorgeous curb appeal, adorable craftsman style exterior and the premium private lot that overlooks the park! Walking in, you will love the soaring 9t ceilings, open concept layout and impeccable styling and finishes! The flex room offers an option for an office, traditional living room, or playroom. Making your way to the kitchen, you will be wowed by the size of the island, quartz counter tops, stainless steel appliances and dinette area that is perfect for entertaining. And you have your own butlers pantry perfect for a coffee bar and extra cabinet space that includes a separate expansive walk-in pantry! Every detail was thought of when creating this space! The spacious and open, light and bright family room perfect for movie nights and relaxation completes the first level. Upstairs you will be greeted by the large open loft perfect for an office, play area or 2nd living area. Upstairs you will also find the laundry room that gives you plenty of space for hanging clothes or ironing. There are 3 spacious bedrooms and a primary suite that will take your breath away! It features an ensuite bathroom, double sinks and large walk in closet. The finished basement is truly a retreat! It was newly finished in 2025 with plush carpet, a second family room, fantastic play area and a half bath. Stepping out side you will notice the gorgeous private yard, new privacy fencing, 2025, and a new composite deck 2025 perfect for entertaining and large gatherings! Located near downtown Tinley Park, you'll love having the Metra, Harmony Square, restaurants, pubs, and shopping nearby! You'll love special events like the walking to the exceptional farmer's market, parades, and holiday events throughout the year, too! This gorgeous home truly has it all schedule your showing today!!!

Location

State IL

County Cook

Area Tinley Park

Rooms

Basement Finished, Full

Interior

Interior Features Walk-In Closet(s), High Ceilings, Open Floorplan, Quartz Counters

Heating Natural Gas

Cooling Central Air, Zoned

Equipment Security System, CO Detectors, Ceiling Fan(s), Sump Pump

Fireplace N

Appliance Range, Microwave, Dishwasher, Refrigerator, Washer, Dryer, Disposal, Stainless Steel Appliance(s), Gas Oven

Laundry Upper Level, Gas Dryer Hookup

Exterior

Garage Spaces 2.0

Community Features Park, Sidewalks, Street Lights

Building

Dwelling Type Detached Single

Building Description Vinyl Siding,Brick, No

Sewer Public Sewer

Water Lake Michigan

Level or Stories 2 Stories

Structure Type Vinyl Siding,Brick

New Construction false

Schools

Elementary Schools Memorial Elementary School

Middle Schools Central Middle School

School District 146 , 146, 228

Others

HOA Fee Include None

Ownership Fee Simple w/ HO Assn.

Special Listing Condition None

Midwest Real Estate Data (MRED) IDX
Listed by Brittany Landenberger of  Landen Home Realty, LLC 


Contact US TODAY TO GET STARTED

Steve Porter

Steve Porter

+1(773) 992-9619

Broker License ID: 471.018397

Broker License ID: 471.018397

Name

Name

Phone*

Phone

Message