

2312 Wellesley CT, Naperville, IL 60564
REQUEST A TOUR If you would like to see this home without being there in person, select the "Virtual Tour" option and your agent will contact you to discuss available opportunities.
In-PersonVirtual Tour
$ 1,049,000
Est. payment | /mo

5 Beds

4 Baths

3,204 SqFt


Save
$ 1,049,000
Est. payment | /mo
Save

5 Beds

4 Baths

3,204 SqFt

Key Details

Property Type Single Family Home

Sub Type Detached Single

Listing Status Active

Purchase Type For Sale

Square Footage 3,204 sqft

Price per Sqft $327

MLS Listing ID 12752194

Style Traditional

Bedrooms 5

Full Baths 4

HOA Fees $325/qua

Year Built 1996

Annual Tax Amount $16,304

Tax Year 2024

Lot Dimensions 75x139

Property Sub-Type Detached Single

Property Description

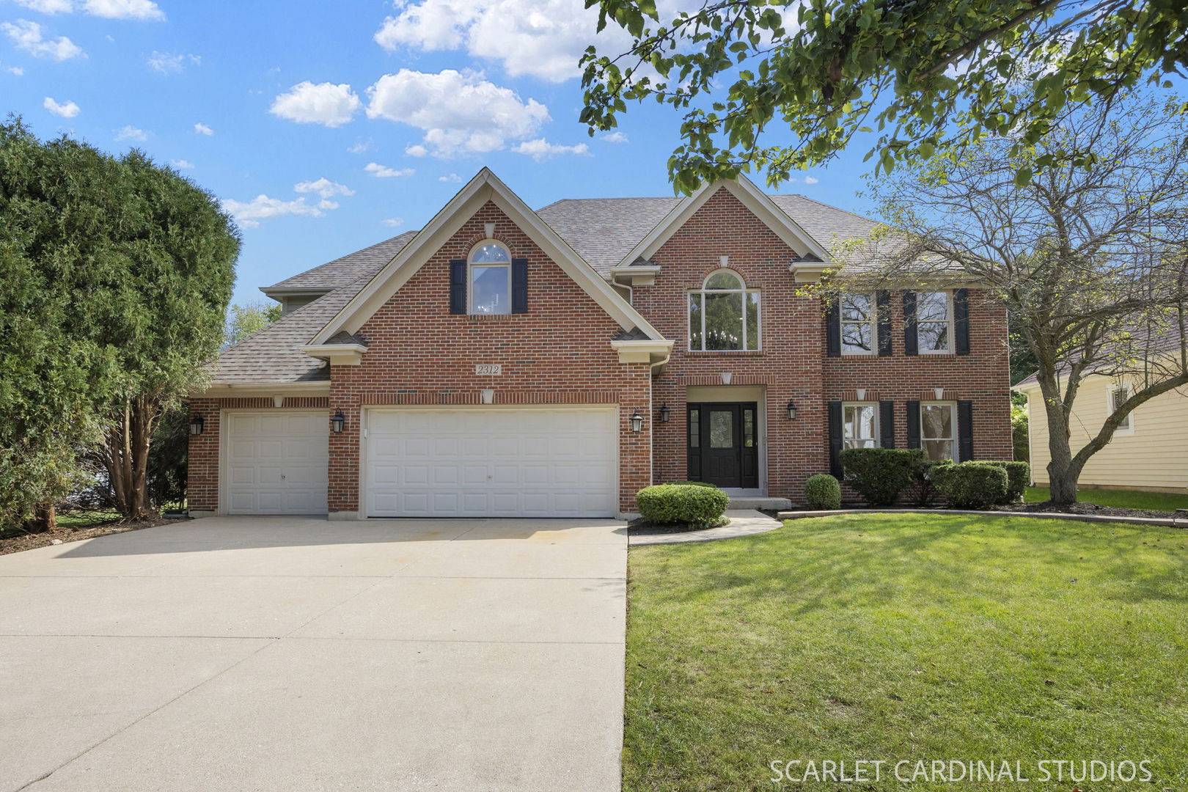
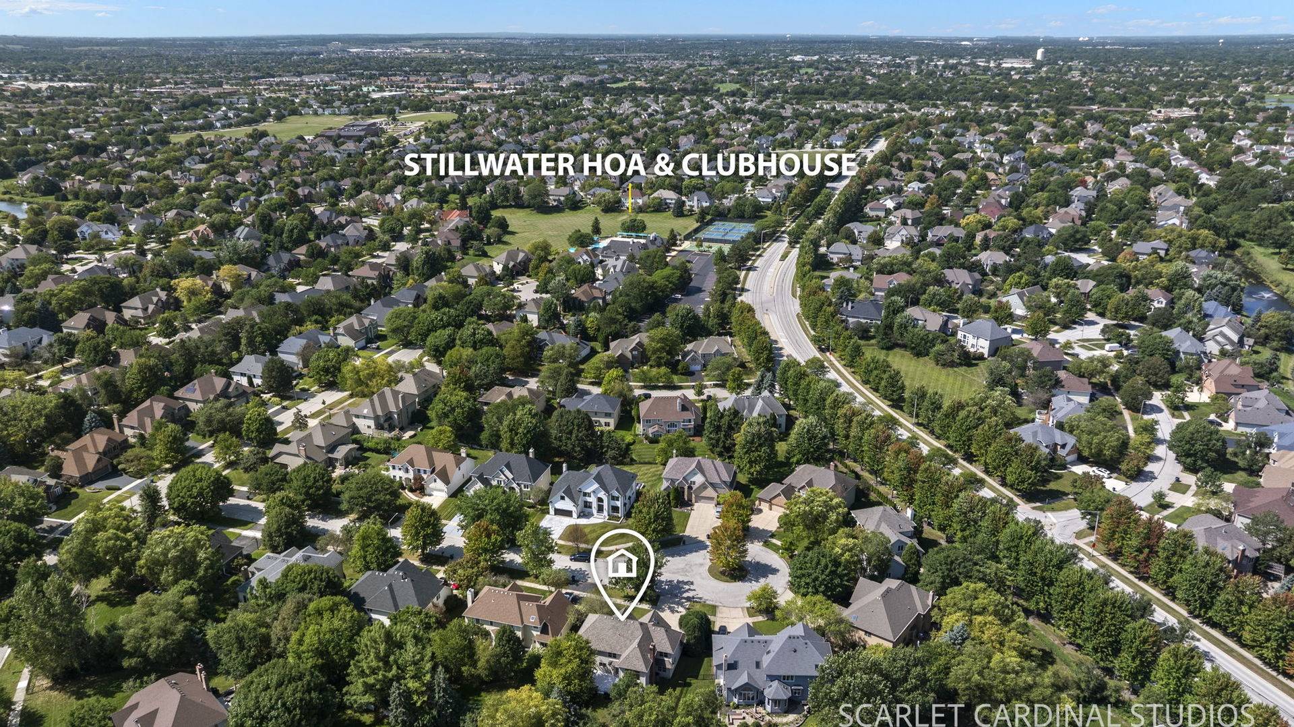
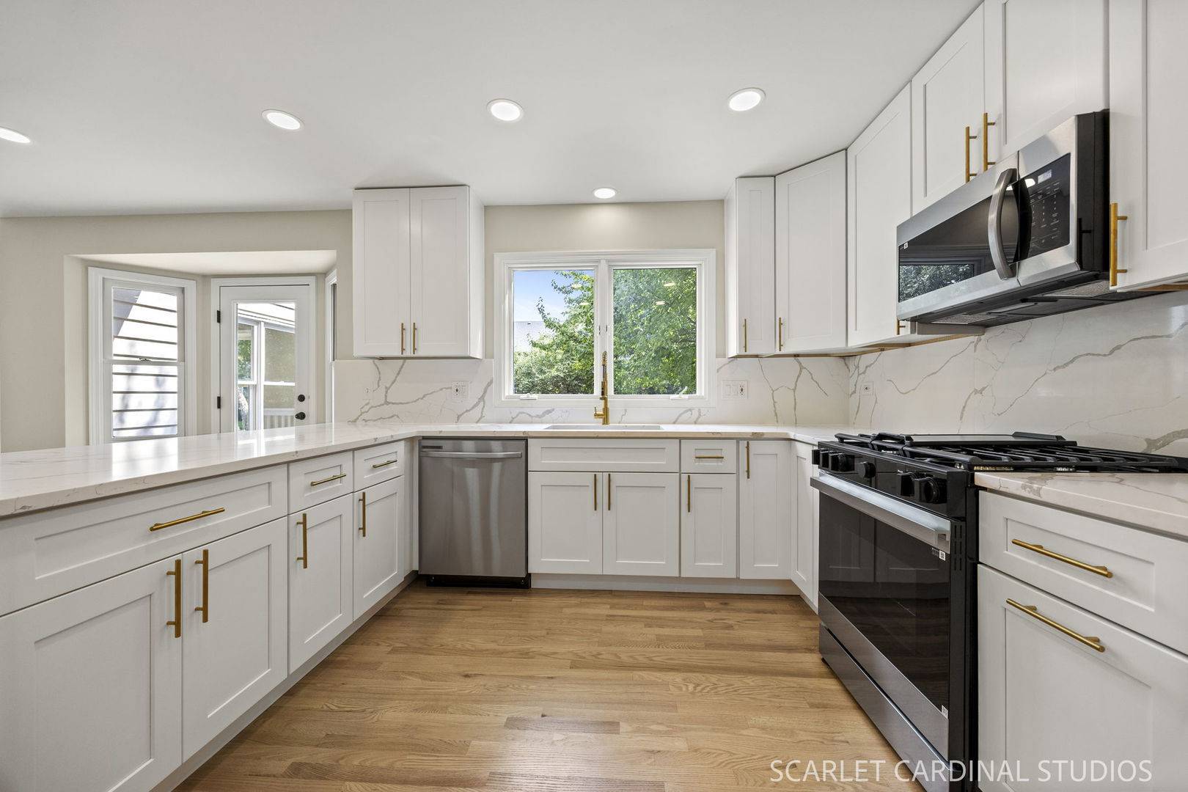
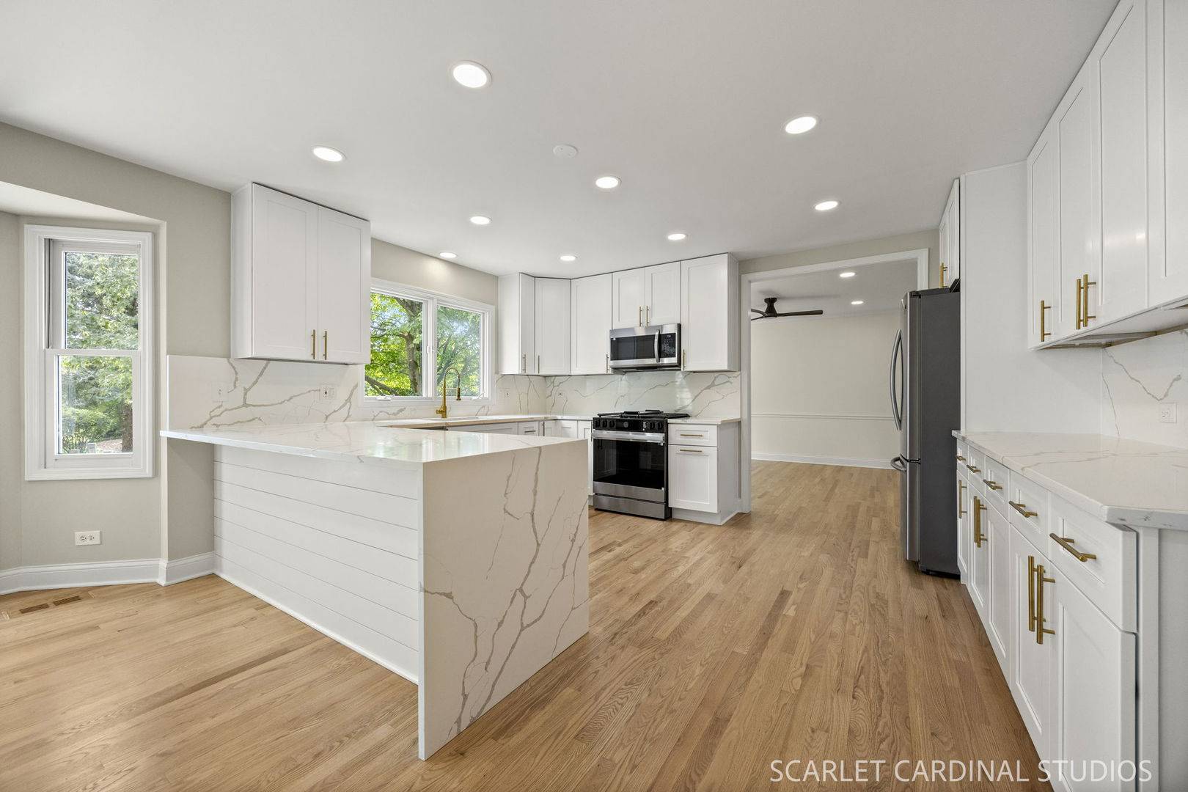
Welcome to this beautifully upgraded and updated home, ideally situated on a quiet cul-de-sac in the highly desirable Stillwater subdivision! From the moment you arrive, you'll appreciate the inviting curb appeal, professionally landscaped grounds, peaceful setting, and wonderful sense of community this exceptional location provides. In-ground sprinklers help maintain the lush landscaping with ease. Offering nearly 3,300 square feet above grade, this impressive residence features five bedrooms, four full bathrooms, a finished basement, and a versatile first-floor bedroom with access to a full bath-perfect for guests, an in-law arrangement, or a private home office. The incredible two-story foyer makes a striking first impression with its custom chandelier, while the main level also includes formal living and dining rooms, providing elegant spaces for entertaining and special occasions. Step inside to discover brand-new and refinished hardwood flooring, new carpeting, and a completely repainted interior, creating a fresh, bright, and welcoming atmosphere throughout. The gorgeous, fully renovated kitchen is sure to impress with custom white cabinetry, elegant gold hardware, quartz countertops, stainless steel appliances, and a spacious eat-in area that's perfect for casual meals, morning coffee, or gathering with friends. The dramatic two-story family room provides the perfect gathering space and features a brick-faced fireplace, decorative planking extending to the ceiling, and a custom chandelier. Large windows fill the room with natural light and create a warm, comfortable setting for everyday living. A convenient first-floor laundry room completes the main level. Upstairs, the spacious primary suite offers a peaceful retreat at the end of the day, featuring two walk-in closets and a luxurious, newly remodeled private bath with a soaking tub, oversized walk-in shower, dual-sink vanity, and separate water closet. Three additional generously sized bedrooms share a beautifully remodeled hall bath with dual sinks, providing plenty of comfort and convenience for family members or guests. The finished basement expands the living space with brand-new carpeting, a large recreation area, and another full bathroom-ideal for entertaining, relaxing, movie nights, hobbies, or accommodating overnight guests. With its flexible layout, this lower-level space can easily adapt to suit your lifestyle and needs. Major improvements include HVAC components updated in 2024 and 2026, a roof replaced in 2018, exterior painting completed in 2020, and the entire interior freshly painted in 2026. These thoughtful updates provide peace of mind while allowing you to enjoy the home from day one. Located within highly acclaimed District 204 and serving Welch Elementary School, Scullen Middle School, and award-winning Neuqua Valley High School. Stillwater residents enjoy access to the community pool, clubhouse, tennis courts, and pickleball courts, offering plenty of opportunities for recreation and connection. The home is also conveniently located near the Springbrook Prairie trails for walking, running, and bicycling, making it easy to enjoy the outdoors close to home. This exceptional home combines style, space, thoughtful updates, and an outstanding location. With its flexible floor plan, beautiful finishes, professionally landscaped grounds, in-ground sprinklers, and inviting indoor and outdoor amenities, it offers the ideal setting for comfortable living and memorable moments. Truly move-in ready-welcome home!

Location

State IL

County Will

Area Naperville

Rooms

Basement Finished, Crawl Space, Partial

Interior

Interior Features 1st Floor Bedroom, In-Law Floorplan, 1st Floor Full Bath, Walk-In Closet(s)

Heating Natural Gas, Forced Air

Cooling Central Air

Flooring Hardwood

Fireplaces Number 1

Fireplaces Type Gas Log

Equipment CO Detectors, Ceiling Fan(s), Sump Pump, Sprinkler-Lawn, Multiple Water Heaters, Water Heater-Gas

Fireplace Y

Appliance Range, Microwave, Dishwasher, Disposal, Stainless Steel Appliance(s)

Laundry Main Level, Gas Dryer Hookup, In Unit, Sink

Exterior

Garage Spaces 3.0

Community Features Clubhouse, Park, Pool, Tennis Court(s), Lake, Curbs, Sidewalks, Street Lights

Roof Type Asphalt

Building

Lot Description Cul-De-Sac, Landscaped

Dwelling Type Detached Single

Building Description Brick,Cedar, No

Sewer Public Sewer

Water Lake Michigan

Level or Stories 2 Stories

Structure Type Brick,Cedar

New Construction false

Schools

Elementary Schools Welch Elementary School

Middle Schools Scullen Middle School

High Schools Neuqua Valley High School

School District 204 , 204, 204

Others

HOA Fee Include Insurance,Clubhouse,Pool

Ownership Fee Simple w/ HO Assn.

Special Listing Condition None

Midwest Real Estate Data (MRED) IDX
Listed by Jeff Stainer of  RE/MAX Action 


Contact US TODAY TO GET STARTED

Steve Porter

Steve Porter

+1(773) 992-9619

Broker License ID: 471.018397

Broker License ID: 471.018397

Name

Name

Phone*

Phone

Message