

6708 W 92nd AVE, Taylor Ridge, IL 61284
REQUEST A TOUR If you would like to see this home without being there in person, select the "Virtual Tour" option and your agent will contact you to discuss available opportunities.
In-PersonVirtual Tour
$ 639,000
Est. payment | /mo

4 Beds

3 Baths

3,363 SqFt


Save
$ 639,000
Est. payment | /mo
Save

4 Beds

3 Baths

3,363 SqFt

Key Details

Property Type Single Family Home

Sub Type Detached Single

Listing Status Active

Purchase Type For Sale

Square Footage 3,363 sqft

Price per Sqft $190

MLS Listing ID 12752464

Bedrooms 4

Full Baths 3

Year Built 1974

Annual Tax Amount $5,370

Tax Year 2025

Lot Size 10.000 Acres

Lot Dimensions 418 x 1044

Property Sub-Type Detached Single

Property Description

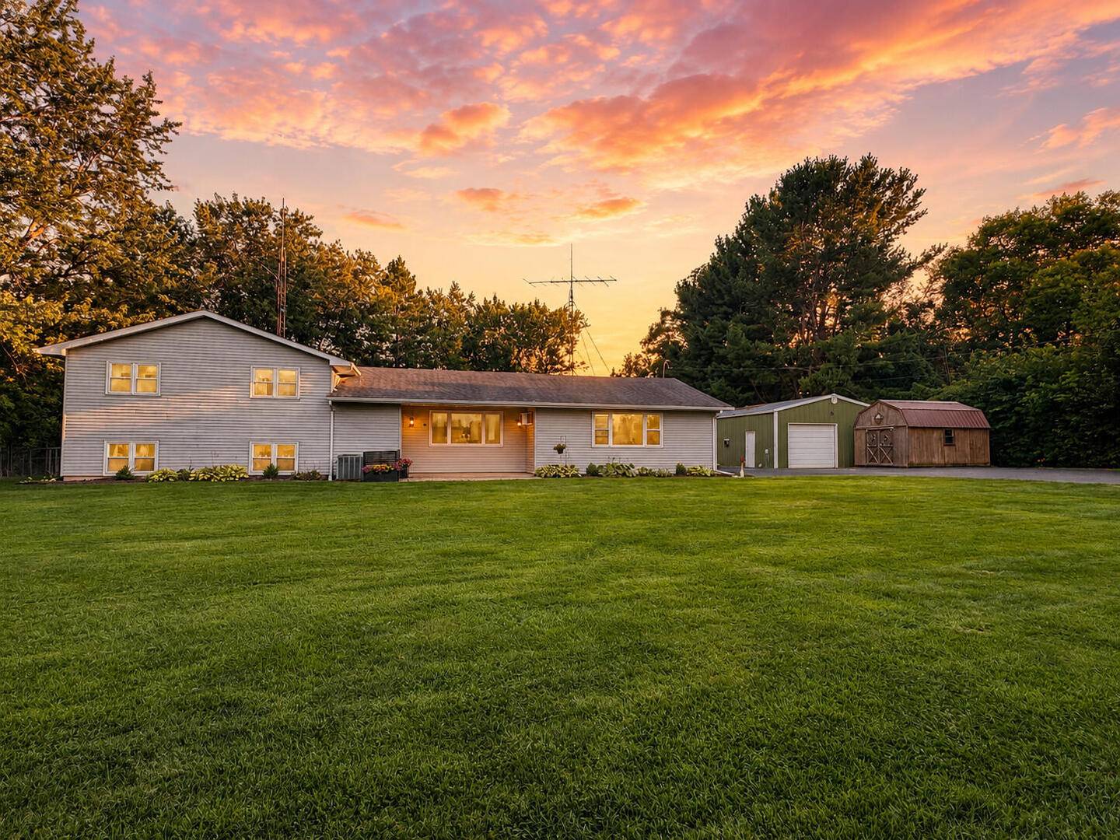
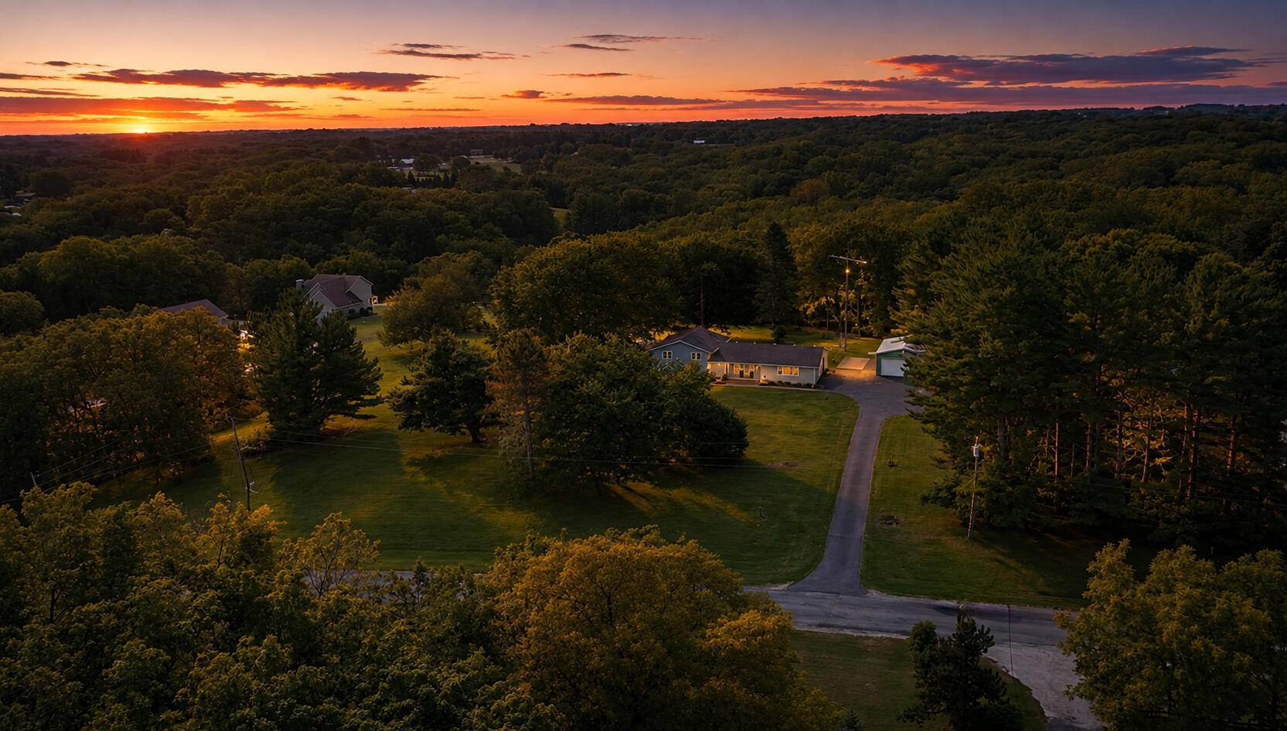
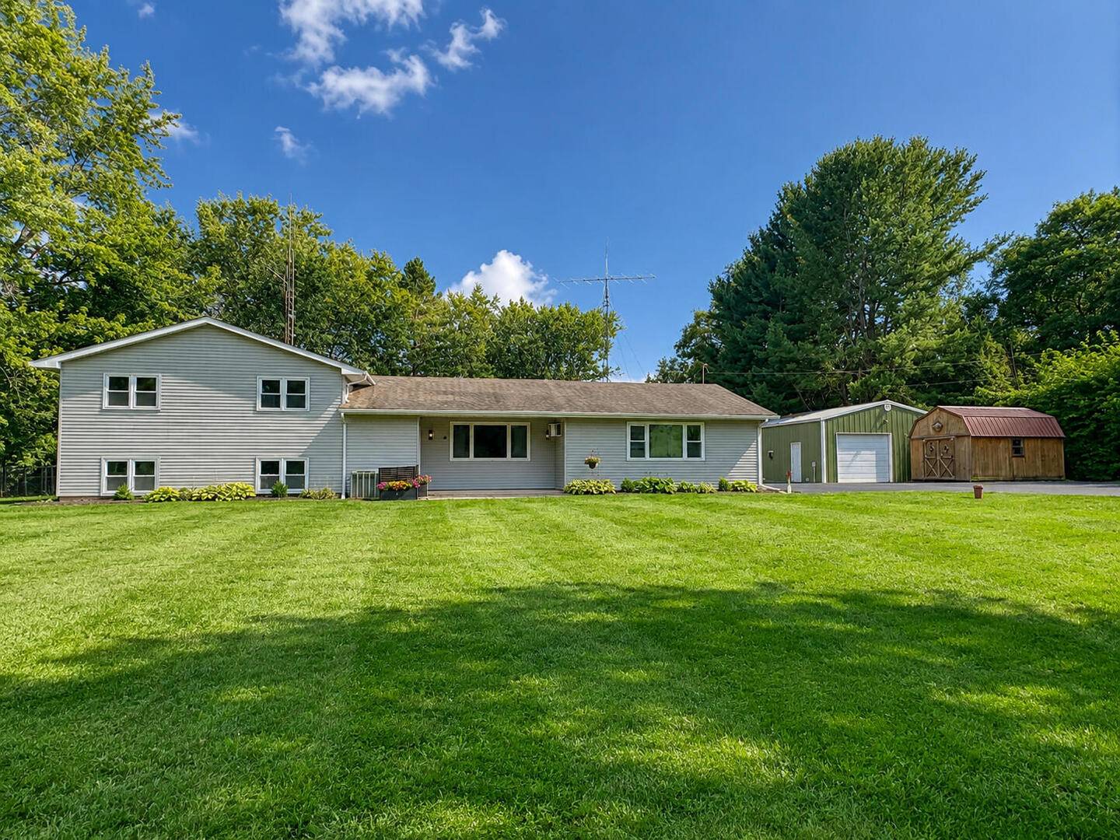
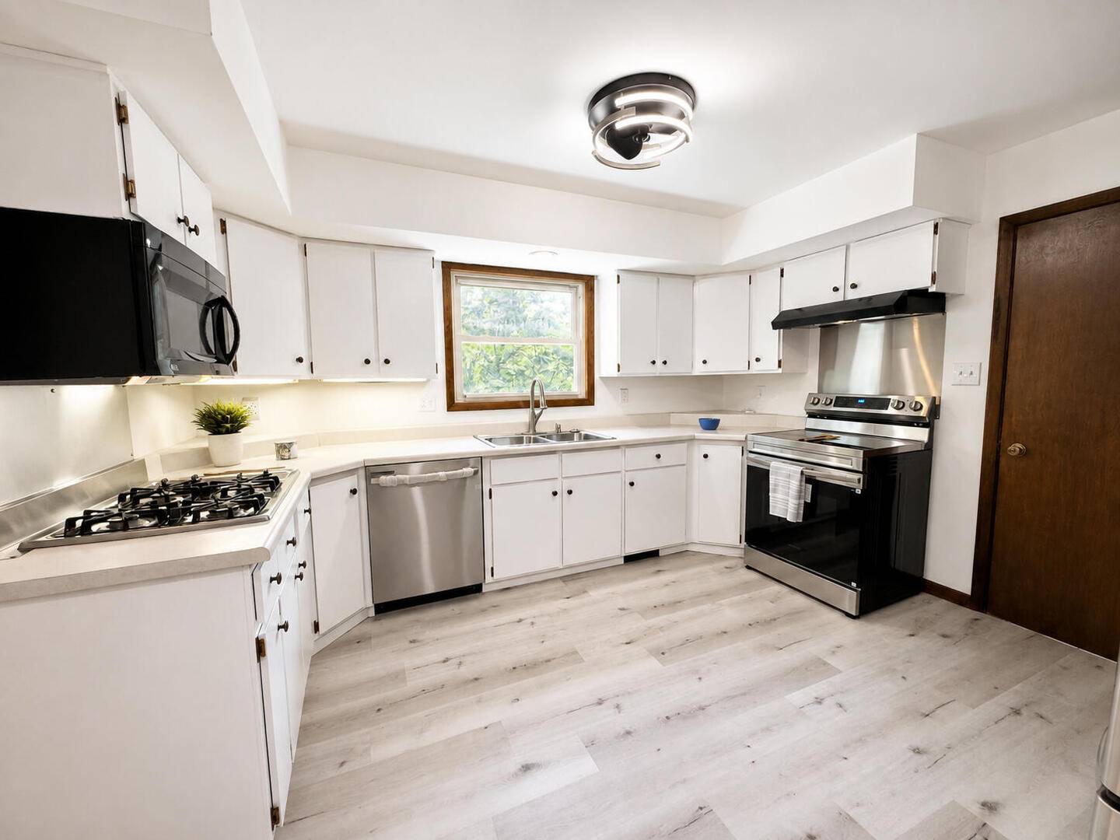
Custom-built in 1974 by its original owner and presented by that same family for the first time, this one-of-a-kind property sits on 10 wooded acres with a striking front lawn. Solidly hand-built and thoughtfully expanded over the years, the home allows space to grow and multiple uses that are hard to find on the market today. Inside, extensive recent renovations give the home a fresh, move-in-ready feel: new neutral paint throughout, new LVP and carpet flooring, and updated lighting fixtures in every room. The kitchen has been renovated with new stainless-steel appliances which include two cooking zones for optimal entertaining. Both the primary ensuite and guest bathroom feature new vanities and showers. A tankless on-demand water heater adds efficiency and convenience. A massive 30' x 24' flex-space room provides flexible space for a home theater, gym, gathering area, or home business. A secondary kitchenette and family room create the potential for an extended family suite, complete with its own private entrance, great for multigenerational living or guest quarters. The 780 square foot climate-controlled basement includes a large workshop and storage area, and storage abounds throughout the home and property. Outside, the property is built for hobbies, animals, and projects alike. A 24' x 30' detached garage/workshop wired with both 110V and 220V power, a 12' x 16' storage shed comes equipped with power. Large, fenced yard with nine concrete-floored dog pens make this an exceptional setup for breeders, trainers, or animal enthusiasts. Asphalt driveway and large parking areas enhance the grounds. A rare combination of acreage, craftsmanship, and versatility. Some photos have been virtually rendered.

Location

State IL

County Rock Island

Area Taylor Ridge

Rooms

Basement Finished, Full

Interior

Heating Forced Air

Cooling Central Air

Fireplace N

Exterior

Exterior Feature Dog Run, Other

Garage Spaces 2.0

Roof Type Asphalt

Building

Dwelling Type Detached Single

Building Description Frame, No

Sewer Septic Tank

Water Well

Level or Stories Other

Structure Type Frame

New Construction false

Schools

School District 300 , 300, 300

Others

HOA Fee Include None

Ownership Fee Simple

Special Listing Condition Standard

Midwest Real Estate Data (MRED) IDX
Listed by Misael Chacon of  Beycome Brokerage Realty LLC 


Contact US TODAY TO GET STARTED

Steve Porter

Steve Porter

+1(773) 992-9619

Broker License ID: 471.018397

Broker License ID: 471.018397

Name

Name

Phone*

Phone

Message