

135 W King Arthur CT, Palatine, IL 60067
REQUEST A TOUR If you would like to see this home without being there in person, select the "Virtual Tour" option and your agent will contact you to discuss available opportunities.
In-PersonVirtual Tour
$ 585,000
Est. payment | /mo

3 Beds

3 Baths

1,856 SqFt


Save
$ 585,000
Est. payment | /mo
Save

3 Beds

3 Baths

1,856 SqFt

Open House

Sat Sep 26, 2:00pm - 4:00pm

Key Details

Property Type Single Family Home

Sub Type Detached Single

Listing Status Active

Purchase Type For Sale

Square Footage 1,856 sqft

Price per Sqft $315

Subdivision English Valley

MLS Listing ID 12767393

Style Bi-Level

Bedrooms 3

Full Baths 3

Year Built 1971

Annual Tax Amount $9,271

Tax Year 2025

Lot Size 10,018 Sqft

Lot Dimensions 71x143

Property Sub-Type Detached Single

Property Description

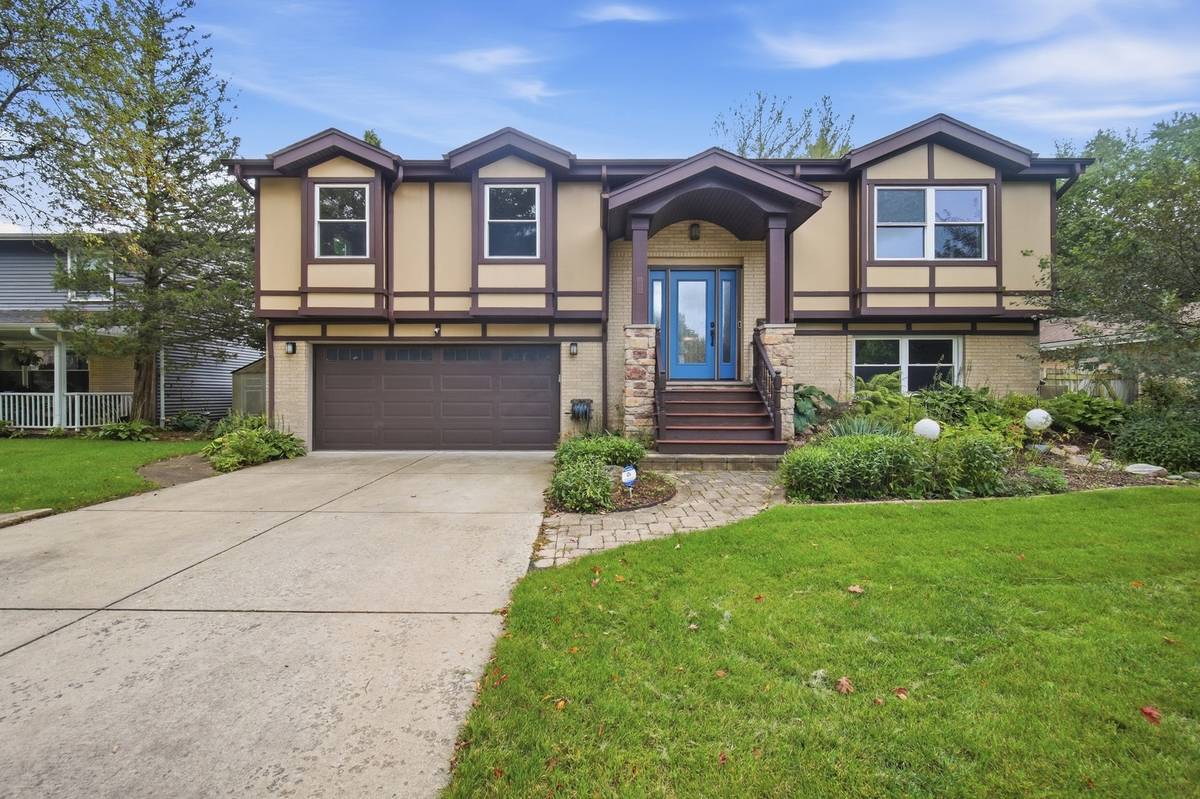
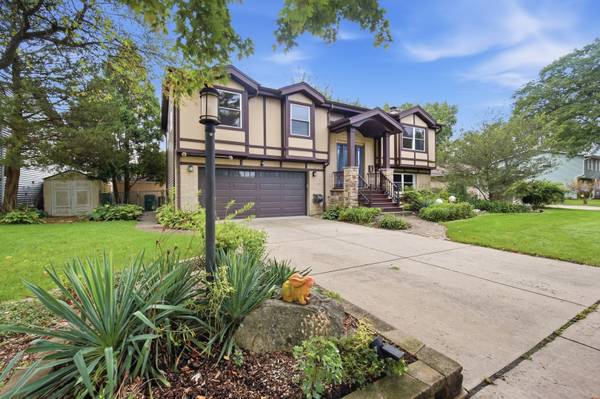
Welcome to 135 W King Arthur Ct. in Palatine, where classic Tudor-inspired curb appeal with brick accents and a cheerful blue front door immediately makes you feel at home. Inside you'll discover a bright, inviting haven designed for family living. The upper level features a seamless open-concept design combining the kitchen, dining, and living areas. This entire space is perfectly positioned to capture abundant, all-day sun. These south-facing rooms are consistently flooded with natural light, creating a cheerful, vibrant, and warm atmosphere year-round. The updated kitchen is a true standout, showcasing timeless white shaker cabinetry, beautiful quartz countertops, and a striking, deep blue subway tile backsplash. A garden window over the sink faces south over the yard. At the heart is a magnificent center island measuring over six feet by six feet, providing abundant space for baking, homework, or setting up a massive holiday spread. The light hardwood floors flow effortlessly into the dining and living spaces, perfect for entertaining and connecting. Sliding glass doors lead from the dining area directly onto an elevated deck-also south-facing-where you can sip morning coffee or supervise playtime from above. The fully fenced backyard is perfect for pets and family fun, with mature trees offering shade and character. The home offers three comfortable bedrooms, each featuring updated light grey plank flooring and plenty of natural light. The primary suite includes its own private, full master bathroom, distinguished by a glass-enclosed walk-in shower. Two additional full bathrooms, including one in the lower level and one that features distinctive light blue cabinets and quartz counters, ensure every member of the household has convenience and space. The neighborhood is incredibly convenient for active families, being just moments away from multiple amenities. Excellent local schools are close by, making morning routines a breeze. Gbur Sports Fields & Hamilton Reservoir is nearly next door for endless recreation and sports with soccer fields, baseball diamonds, pickleball courts and a big playground, plus Eagle Park and its wonderful community pool are incredibly close, giving you easy access to summer fun and relaxation. Combining a light-filled renovated home with an unbeatable family-focused location, this is the perfect place for your family's next chapter.

Location

State IL

County Cook

Area Palatine

Rooms

Basement Finished, Exterior Entry, Daylight, Full, Walk-Out Access

Interior

Interior Features 1st Floor Full Bath, Open Floorplan, Granite Counters, Quartz Counters

Heating Natural Gas, Forced Air

Cooling Central Air

Flooring Hardwood, Laminate

Fireplaces Number 1

Fireplaces Type Wood Burning, Gas Starter

Fireplace Y

Appliance Range, Dishwasher, Refrigerator, Washer, Dryer, Disposal, Stainless Steel Appliance(s), Range Hood

Laundry Main Level, Gas Dryer Hookup, In Unit, Laundry Chute, Laundry Closet, Sink

Exterior

Garage Spaces 2.5

Community Features Park, Pool, Tennis Court(s), Curbs, Sidewalks, Street Lights, Street Paved

Roof Type Asphalt

Building

Dwelling Type Detached Single

Building Description Brick,Cedar, No

Sewer Public Sewer

Water Lake Michigan, Public

Level or Stories Raised Ranch

Structure Type Brick,Cedar

New Construction false

Schools

Elementary Schools Lincoln Elementary School

Middle Schools Walter R Sundling Middle School

High Schools Palatine High School

School District 15 , 15, 211

Others

HOA Fee Include None

Ownership Fee Simple

Special Listing Condition Standard

Midwest Real Estate Data (MRED) IDX
Listed by Scott Henninger of  Keller Williams Thrive 


Nearby School & Business


Contact US TODAY TO GET STARTED

Steve Porter

Steve Porter

+1(773) 992-9619

Broker License ID: 471.018397

Broker License ID: 471.018397

Name

Name

Phone*

Phone

Message