

2284 Cairnwell DR, Belvidere, IL 61008
REQUEST A TOUR If you would like to see this home without being there in person, select the "Virtual Tour" option and your agent will contact you to discuss available opportunities.
In-PersonVirtual Tour
$ 849,999
Est. payment | /mo

4 Beds

4.5 Baths

5,346 SqFt


Save
$ 849,999
Est. payment | /mo
Save

4 Beds

4.5 Baths

5,346 SqFt

Open House

Sat Sep 26, 11:00am - 1:00pm

Key Details

Property Type Single Family Home

Sub Type Detached Single

Listing Status Active

Purchase Type For Sale

Square Footage 5,346 sqft

Price per Sqft $158

MLS Listing ID 12767690

Bedrooms 4

Full Baths 4

Half Baths 1

Year Built 1995

Annual Tax Amount $13,539

Tax Year 2025

Lot Size 1.500 Acres

Lot Dimensions 391.4x120x347.9x81.8

Property Sub-Type Detached Single

Property Description

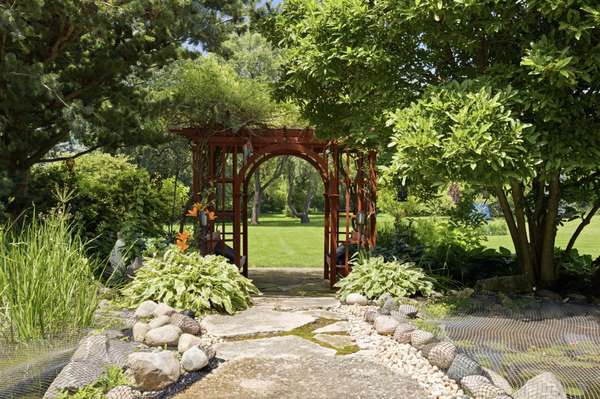
Immaculate Custom-Built Estate in the Desirable Boone School District. Welcome to your own private piece of heaven. Built in 1995 and recently transformed by an extensive, top-to-bottom interior and exterior renovation, this custom home perfectly blends modern luxury with everyday functionality. Boasting an expansive 5,347 high end square feet, this residence offers unparalleled space to live, work, and entertain. Step inside to find flawless finishes, highlighted by a gorgeous, fully custom chef's kitchen. Kitchen remodel was custom done just last year, with new high-end appliances, and heated floors. The updates continue outside into a backyard oasis featuring professional, extensive landscaping and a breathtaking koi pond complete with soothing waterfalls and newly updated lighting. Relax or host guests on the freshly redone back patio in total tranquility. For the Car Enthusiast or Hobbyist: A massive, 5-car garage (added in 2004) comes fully equipped with a full bathroom, a built-in heater, iron curtain garage door openers, and a sleek, durable polyurethane floor and a service door to basement. Plus, do not forget to check out this newly redone master suite, that has been built around a massive fireplace. Peace of Mind Upgrades:2025: Brand new roof, new furnace, and updated house windows. Turnkey, meticulously maintained, and located in a highly sought-after school district-this rare gem is ready for its next chapter. Come check this one out!

Location

State IL

County Boone

Area Belvidere

Rooms

Basement Finished, Full

Interior

Heating Natural Gas

Cooling Central Air

Fireplaces Number 2

Fireplace Y

Exterior

Garage Spaces 5.0

Building

Dwelling Type Detached Single

Building Description Stucco, No

Sewer Public Sewer

Water Public

Level or Stories 1 Story

Structure Type Stucco

New Construction false

Schools

Elementary Schools Seth Whitman Elementary School

Middle Schools Belvidere Central Middle School

High Schools Belvidere North High School

School District 100 , 100, 100

Others

HOA Fee Include None

Ownership Fee Simple

Special Listing Condition None

Midwest Real Estate Data (MRED) IDX
Listed by Marti LaHood of  Keller Williams Preferred Rlty 


Nearby School & Business


Contact US TODAY TO GET STARTED

Steve Porter

Steve Porter

+1(773) 992-9619

Broker License ID: 471.018397

Broker License ID: 471.018397

Name

Name

Phone*

Phone

Message