
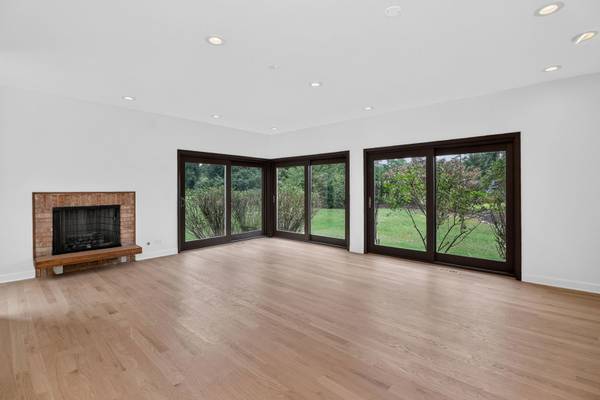

42 Royal Vale DR, Oak Brook, IL 60523
REQUEST A TOUR If you would like to see this home without being there in person, select the "Virtual Tour" option and your advisor will contact you to discuss available opportunities.
In-PersonVirtual Tour
$ 1,800,000
Est. payment | /mo

5 Beds

3 Baths

5,573 SqFt


Save
$ 1,800,000
Est. payment | /mo
Save

5 Beds

3 Baths

5,573 SqFt

Open House

Sat Sep 26, 1:00pm - 3:00pm

Sun Sep 27, 12:00pm - 2:00pm

Key Details

Property Type Single Family Home

Sub Type Detached Single

Listing Status Active

Purchase Type For Sale

Square Footage 5,573 sqft

Price per Sqft $322

Subdivision Ginger Creek

MLS Listing ID 12738417

Style Contemporary,Mid-Century Modern

Bedrooms 5

Full Baths 3

HOA Fees $1,250/ann

Year Built 1978

Annual Tax Amount $15,120

Tax Year 2024

Lot Size 0.625 Acres

Lot Dimensions 135x221x138x91x97

Property Sub-Type Detached Single

Property Description

A rare architectural residence in Chicago's western suburbs, Sahgal House, offers 5 bedrooms, 3 bathrooms, and more than 5,500 square feet across multiple levels, privately positioned on an elevated 0.62-acre corner parcel. This singular and unique property offers a thoughtful expression of Northern California Mid-Century Modernism and Sea Ranch-influenced design. Set within Oak Brook's Ginger Creek neighborhood, the house is defined by soaring volumes, abundant natural light, deliberate sight lines, and a restrained palette of natural materials and organic forms. This home is your sanctuary where you can take a deep breath and be inspired by living in a work of art. The residence was taken back to the studs in a comprehensive renovation that respected its architectural origins while reimagining the home for contemporary living. Distinctive original elements, including redwood ceilings and Chicago common brick, were retained and integrated with new materials and finishes chosen for their texture, scale, and visual continuity. The floor plan was selectively reworked with a remarkably light touch of strategic intervention and creativity. The experience of the home is intentionally contemplative. A dramatic 2.5-story stairwell atrium serves as its uniting element, connecting each level while volumetric clerestory windows draw daylight deep into the interior. Natural textures, shifting ceiling heights, framed views, and unexpected moments create a sequence of spaces that reveal themselves gradually. The architecture provides an unusually sympathetic setting for art, sculpture, and collectible design. For those who appreciate the intellectual rigor of Mid-Century Modern architecture, the home offers both a considered restoration and an opportunity for further authorship. The architecture unfolds with a serenity and Zen-like vibe that makes it truly worthy of experiencing. The design and architectural intentions remain legible, while select elements, including the potential restoration of the original porch designs invite continued interpretation. Ginger Creek provides a distinctive suburban setting with convenient access to Chicago, major airports, interstate highways, and commuter rail, bringing a highly individual architectural residence within easy reach of the city. Move Confidently.

Location

State IL

County Dupage

Area Oak Brook

Rooms

Basement Finished, Exterior Entry, Rec/Family Area, Storage Space, Daylight, Partial, Walk-Out Access

Interior

Interior Features Vaulted Ceiling(s), Wet Bar, 1st Floor Bedroom, In-Law Floorplan, 1st Floor Full Bath, Built-in Features, Walk-In Closet(s), Bookcases, High Ceilings, Open Floorplan

Heating Forced Air, Zoned

Cooling Central Air, Zoned

Flooring Hardwood, Carpet

Fireplaces Number 3

Fireplaces Type Double Sided, Gas Log, Gas Starter

Fireplace Y

Appliance Double Oven, Microwave, Dishwasher, High End Refrigerator, Bar Fridge, Washer, Dryer, Disposal, Stainless Steel Appliance(s), Wine Refrigerator, Cooktop, Range Hood

Laundry In Unit

Exterior

Exterior Feature Other

Garage Spaces 2.5

Community Features Curbs, Street Paved, Other

Roof Type Asphalt

Building

Lot Description Corner Lot, Mature Trees

Dwelling Type Detached Single

Building Description Cedar,Block,Other, No

Sewer Public Sewer

Water Lake Michigan, Public

Level or Stories 3 Stories

Structure Type Cedar,Block,Other

New Construction false

Schools

Elementary Schools Belle Aire Elementary School

Middle Schools Herrick Middle School

High Schools North High School

School District 58 , 58, 99

Others

HOA Fee Include None

Ownership Fee Simple w/ HO Assn.

Special Listing Condition List Broker Must Accompany

Midwest Real Estate Data (MRED) IDX
Listed by Elaine Pagels of  Berkshire Hathaway HomeServices Chicago 


Nearby School & Business


Contact US TODAY TO GET STARTED

Steve Porter

Steve Porter

+1(773) 992-9619

Broker License ID: 471.018397

Broker License ID: 471.018397

Name

Name

Phone*

Phone

Message