
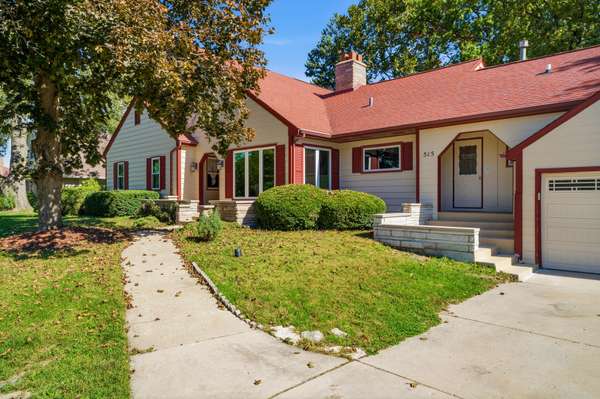

10S515 Glenn DR, Burr Ridge, IL 60527
REQUEST A TOUR If you would like to see this home without being there in person, select the "Virtual Tour" option and your agent will contact you to discuss available opportunities.
In-PersonVirtual Tour
$ 1,190,000
Est. payment | /mo

8 Beds

5.5 Baths

6,215 SqFt


$ 1,190,000
Est. payment | /mo

8 Beds

5.5 Baths

6,215 SqFt

Open House

Sun Oct 18, 1:00pm - 3:00pm

Key Details

Property Type Single Family Home

Sub Type Detached Single

Listing Status Active

Purchase Type For Sale

Square Footage 6,215 sqft

Price per Sqft $191

MLS Listing ID 12773727

Bedrooms 8

Full Baths 5

Half Baths 1

Year Built 1994

Annual Tax Amount $1,296,792

Tax Year 2024

Lot Size 0.490 Acres

Lot Dimensions 116 180

Property Sub-Type Detached Single

Property Description

Discover the possibilities at 10S515 Glenn Drive-a hidden gem in Burr Ridge offering three levels of living above grade, 7 bedrooms, 5 full baths, and 1 half bath. A two-story family room, a first-floor primary suite with a dramatic two-story ceiling, and hardwood and stone floors throughout highlight the home's spacious design. The flexible layout includes two additional main-floor bedrooms, one currently used as an office, sharing a full bath; a second en suite with its own staircase; and two upstairs bedrooms with a full bath. The walkout lower level expands the living space with two bedrooms, including one without a closet but with the space and potential to add one, a full-sized kitchen featuring a 48-inch Viking stove, a full bath, and generous living and dining areas. A separate large room with a Jacuzzi offers space for a game or exercise room. Two full-sized kitchens, two laundry areas, two Jacuzzis, and ample storage add everyday convenience and versatility. Outdoor entertaining shines with a heated pool and an approximately 1,200-square-foot deck renovated in 2026. Two gas connections for compatible grills-one on the deck and one in the backyard-eliminate the need for propane tanks. A backyard shed provides additional storage. Fresh interior paint completed within the past two months complements the owners' continued investment in the home. Additional updates include the roof (2017); Gilkey windows and sliding doors, gutters, and gutter guards (2021); exterior painting and garage doors (2022); one Lennox air conditioner (2023); and water heater and pool liner (2025). Two-zone heating and air conditioning provide comfort across the home's multiple levels.

Location

State IL

County Dupage

Area Burr Ridge

Rooms

Basement Finished, Exterior Entry, 9 ft + pour, Rec/Family Area, Roughed-In Fireplace, Sleeping Area, Storage Space, Walk-Up Access, Daylight, Full

Interior

Heating Natural Gas, Forced Air

Cooling Central Air

Fireplace N

Exterior

Garage Spaces 2.0

Building

Dwelling Type Detached Single

Building Description Cedar, No

Sewer Public Sewer

Water Lake Michigan

Level or Stories Other

Structure Type Cedar

New Construction false

Schools

School District 180 , 180, 86

Others

HOA Fee Include None

Ownership Fee Simple

Special Listing Condition None

Virtual Tour https://www.youtube.com/watch?v=82WdDAn_DSU

Midwest Real Estate Data (MRED) IDX
Listed by Ragaa Abdallah of  IMB Realty, LLC. 


Nearby School & Business


Contact US TODAY TO GET STARTED

Steve Porter

Steve Porter

+1(773) 992-9619

Broker License ID: 471.018397

Broker License ID: 471.018397

Name

Name

Phone*

Phone

Message