

1016 Liberty DR, Naperville, IL 60540
REQUEST A TOUR If you would like to see this home without being there in person, select the "Virtual Tour" option and your agent will contact you to discuss available opportunities.
In-PersonVirtual Tour
$ 980,000
Est. payment | /mo

5 Beds

2.5 Baths

3,948 SqFt


Save
$ 980,000
Est. payment | /mo
Save

5 Beds

2.5 Baths

3,948 SqFt

Open House

Sat Oct 17, 2:00pm - 4:00pm

Key Details

Property Type Single Family Home

Sub Type Detached Single

Listing Status Active

Purchase Type For Sale

Square Footage 3,948 sqft

Price per Sqft $248

Subdivision Huntington Ridge

MLS Listing ID 12785948

Style Georgian

Bedrooms 5

Full Baths 2

Half Baths 1

HOA Fees $125/ann

Year Built 1985

Annual Tax Amount $15,405

Tax Year 2025

Lot Size 10,062 Sqft

Lot Dimensions 75 X 134

Property Sub-Type Detached Single

Property Description

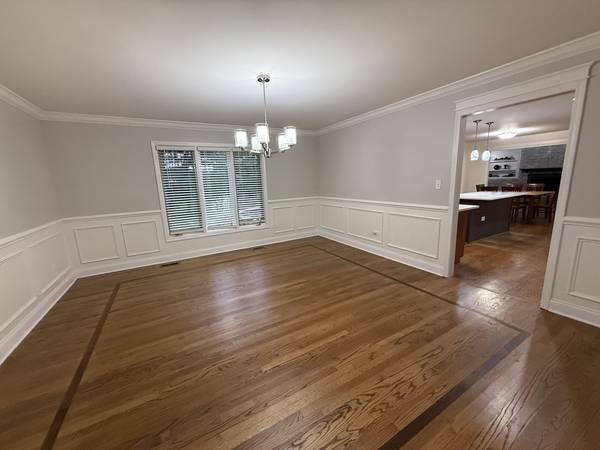
Elevate your everyday living in this spectacular home in Huntington Ridge, updated and move-in ready! It is exactly what today's buyer is searching for. Boasting almost 4,000 SF above ground and 1,388 SF finished Basement, this property delivers ultimate space and versatility. Gorgeous solid oak hardwood flooring flows throughout the main level. New carpet was just installed on the 2nd floor. Custom features include newer wainscoting, trim, and 5" baseboards. The Living Room and the Dining Room provide great space for large gatherings this holiday season. The heart of the home is the updated Chef's Kitchen that includes 42" custom maple cabinetry, quartz countertops, premium stainless steel appliances, and a built-in custom buffet providing additional storage. Private 1st floor Office comes fully equipped with a wall closet and can double as a first floor bedroom. 2 oak staircases (main and rear) lead to the second floor with 4 Bedrooms and a fabulous Loft area. The dramatic 2 story Family Room is accented by a vaulted ceiling, skylights, and custom shiplap. The soaring masonry fireplace is flanked by built-in cabinetry. Sliding glass doors lead into large inviting 3 season Sunroom with new vinyl flooring. This pristine space overlooks a beautiful wooded backyard, complete with a custom brick patio and a built-in fire pit. Upstairs, retreat to the elegant Primary Bedroom Suite, complete with a spa-inspired luxury bath and a spacious walk-in closet. The fully finished basement features a dedicated Theater Room, a Game Room, a 5th Bedroom, and a Play Room. Brand-new exterior siding. Newer furnace (2022), and A/C unit (2021). Updated Kitchen and Baths 2023-2026. Recently renovated finished Basement. New solid Oak hardwood flooring. Premium brick driveway and matching brick sidewalks. A rare opportunity to own a sensational renovated home in Huntington Ridge, one of Naperville's favorite neighborhoods!

Location

State IL

County Dupage

Area Naperville

Rooms

Basement Finished, Full

Interior

Interior Features Vaulted Ceiling(s), Built-in Features, Walk-In Closet(s), Bookcases, Open Floorplan, Special Millwork, Separate Dining Room

Heating Natural Gas, Forced Air

Cooling Central Air

Flooring Hardwood

Fireplaces Number 1

Fireplaces Type Gas Starter

Fireplace Y

Appliance Range, Microwave, Dishwasher, Refrigerator, Disposal, Stainless Steel Appliance(s), Gas Oven

Laundry Main Level, Sink

Exterior

Exterior Feature Fire Pit

Garage Spaces 2.0

Community Features Park, Pool

Roof Type Asphalt

Building

Dwelling Type Detached Single

Building Description Aluminum Siding,Brick, No

Sewer Public Sewer

Water Lake Michigan

Level or Stories 2 Stories

Structure Type Aluminum Siding,Brick

New Construction false

Schools

Elementary Schools Highlands Elementary School

Middle Schools Kennedy Junior High School

High Schools Naperville North High School

School District 203 , 203, 203

Others

HOA Fee Include None

Ownership Fee Simple

Special Listing Condition Corporate Relo

Midwest Real Estate Data (MRED) IDX
Listed by Sandy Hunter of  @properties Christies International Real Estate 


Nearby School & Business


Contact US TODAY TO GET STARTED

Steve Porter

Steve Porter

+1(773) 992-9619

Broker License ID: 471.018397

Broker License ID: 471.018397

Name

Name

Phone*

Phone

Message