

90 Waters Edge CT, Glen Ellyn, IL 60137
REQUEST A TOUR If you would like to see this home without being there in person, select the "Virtual Tour" option and your agent will contact you to discuss available opportunities.
In-PersonVirtual Tour
$ 699,999
Est. payment | /mo

3 Beds

2.5 Baths

2,398 SqFt


Save
$ 699,999
Est. payment | /mo
Save

3 Beds

2.5 Baths

2,398 SqFt

Open House

Sat Oct 17, 12:00pm - 2:30pm

Key Details

Property Type Townhouse

Sub Type Townhouse-2 Story

Listing Status Active

Purchase Type For Sale

Square Footage 2,398 sqft

Price per Sqft $291

Subdivision Waters Edge

MLS Listing ID 12785789

Bedrooms 3

Full Baths 2

Half Baths 1

HOA Fees $435/mo

Rental Info Yes

Year Built 2007

Annual Tax Amount $13,193

Tax Year 2025

Lot Dimensions 26 X 60

Property Sub-Type Townhouse-2 Story

Property Description

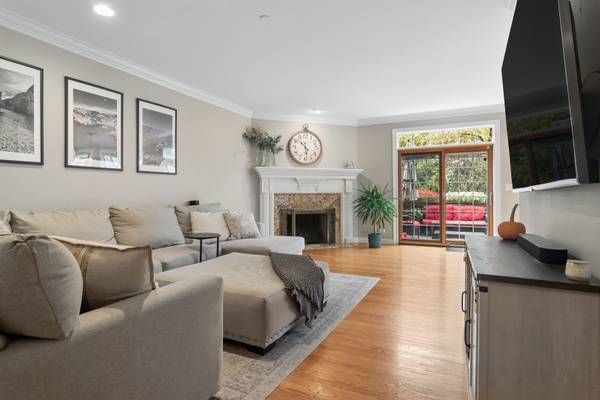
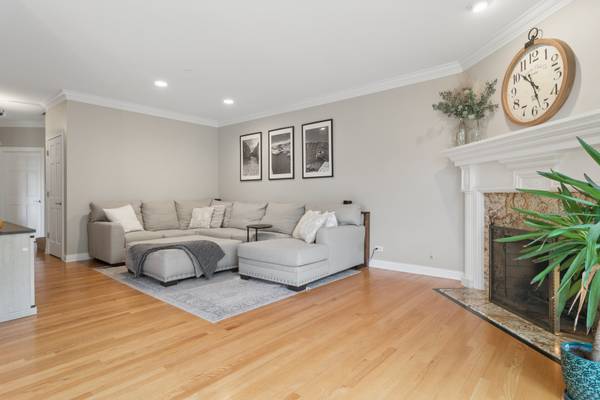
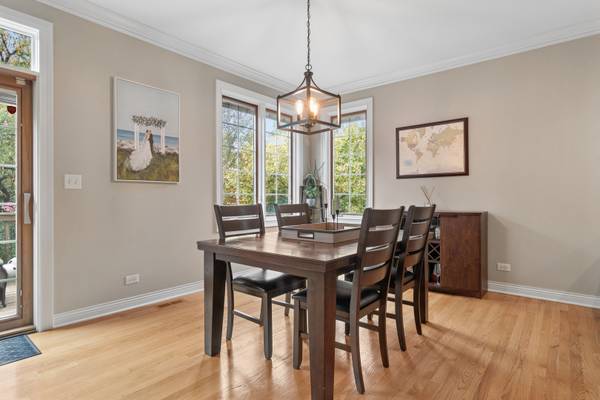
Welcome to this exceptional End-Unit with scenic nature views in Glen Ellyn offering 3 bedrooms and 2 and a half baths! Enjoy a peaceful setting, beautiful sunset views, and spacious living in this desirable townhome overlooking a scenic natural area and Panfish Park. Offering approximately 2,400 square feet of living space on the first and second level, this well-maintained home combines classic finishes, an open floor plan, and a convenient location close to parks, shopping, dining, golf, and commuter access. The inviting main level features hardwood floors, nine-foot ceilings, crown molding, custom woodwork, and a cozy fireplace with an impressive mantel and surround. Sliding glass doors open to a spacious deck, creating a wonderful setting for relaxing or entertaining. The open, flowing layout connects the living and dining areas with an eat-in kitchen featuring granite countertops, custom 42-inch cabinetry, a tiled backsplash, breakfast bar, and separate breakfast area. A spacious first-floor laundry room adds everyday convenience. Upstairs, the luxurious primary suite offers a vaulted ceiling, sitting area, and an oversized walk-in closet with an organized closet system. The private primary bath features dual sinks, a makeup vanity, a whirlpool tub, and a separate tiled shower. Two additional bedrooms provide flexibility for family, guests, or a home office. The basement offers approximately 680 square feet of additional living and recreation space, ideal for a family room, home gym, or entertainment area, along with a separate utility and storage area. Additional highlights include a private entrance, attached two-car garage, landscaped setting, lawn irrigation system, and an end-unit location that enhances privacy and natural light. Enjoy the convenience of nearby Panfish Park, Newton Park, Maryknoll Park, Village Links Golf Course, shopping, restaurants, and HealthTrack Sports Wellness. Downtown Glen Ellyn and the Metra station are approximately 1.5 miles away, with convenient access to I-355. A wonderful opportunity to enjoy spacious, low-maintenance living in a scenic Glen Ellyn setting! Come see this beauty before it's gone!

Location

State IL

County Dupage

Area Glen Ellyn

Body of Water WILLOW 2-STORY

Rooms

Basement Partially Finished, Bath/Stubbed, Full

Interior

Interior Features Cathedral Ceiling(s), Storage, High Ceilings

Heating Natural Gas, Forced Air

Cooling Central Air

Flooring Hardwood

Fireplaces Number 1

Fireplaces Type Wood Burning, Gas Starter

Equipment Fire Sprinklers, CO Detectors, Ceiling Fan(s), Sprinkler-Lawn

Fireplace Y

Appliance Microwave, Dishwasher, Refrigerator, Washer, Dryer, Disposal, Stainless Steel Appliance(s), Cooktop, Oven, Humidifier

Laundry Main Level, Washer Hookup, In Unit

Exterior

Garage Spaces 2.0

Community Features Park

Roof Type Asphalt

Building

Lot Description Cul-De-Sac, Nature Preserve Adjacent, Landscaped

Dwelling Type Attached Single

Building Description Brick,Other, No

Story 2

Sewer Public Sewer

Water Lake Michigan

Structure Type Brick,Other

New Construction false

Schools

Elementary Schools Park View Elementary School

Middle Schools Glen Crest Middle School

High Schools Glenbard South High School

School District 89 , 89, 87

Others

HOA Fee Include Insurance,Exterior Maintenance,Lawn Care,Snow Removal

Ownership Fee Simple w/ HO Assn.

Special Listing Condition None

Pets Allowed Cats OK, Dogs OK, Number Limit, Size Limit

Midwest Real Estate Data (MRED) IDX
Listed by Elialvita Marrero of  Nelly Corp Realty 


Nearby School & Business


Contact US TODAY TO GET STARTED

Steve Porter

Steve Porter

+1(773) 992-9619

Broker License ID: 471.018397

Broker License ID: 471.018397

Name

Name

Phone*

Phone

Message