

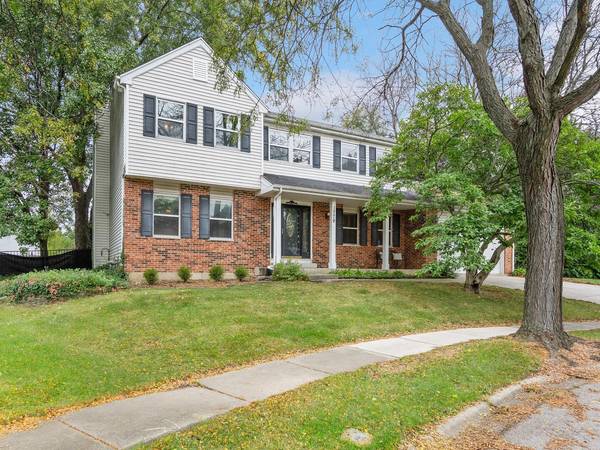



4 Beds
2.5 Baths
2,400 SqFt
4 Beds
2.5 Baths
2,400 SqFt
Key Details
Property Type Single Family Home
Sub Type Detached Single
Listing Status Active
Purchase Type For Sale
Square Footage 2,400 sqft
Price per Sqft $197
MLS Listing ID 12786281
Style Traditional
Bedrooms 4
Full Baths 2
Half Baths 1
Year Built 1983
Annual Tax Amount $8,517
Tax Year 2025
Lot Size 0.300 Acres
Lot Dimensions 13014
Property Sub-Type Detached Single
Property Description
Location
State IL
County Dupage
Area Naperville
Rooms
Basement Partially Finished, Storage Space, Full
Interior
Interior Features Walk-In Closet(s), Open Floorplan, Separate Dining Room, Pantry
Heating Forced Air
Cooling Central Air
Flooring Carpet
Fireplaces Number 1
Fireplaces Type Gas Starter
Fireplace Y
Appliance Microwave, Dishwasher, Refrigerator, Freezer, Disposal, Stainless Steel Appliance(s), Gas Cooktop
Laundry Main Level
Exterior
Garage Spaces 2.0
Community Features Park, Curbs, Sidewalks, Street Lights
Building
Lot Description Cul-De-Sac
Dwelling Type Detached Single
Building Description Brick,Wood Siding, No
Sewer Public Sewer
Water Public
Level or Stories 2 Stories
Structure Type Brick,Wood Siding
New Construction false
Schools
Elementary Schools Ranch View Elementary School
High Schools Naperville Central High School
School District 203 , 203, 203
Others
HOA Fee Include None
Ownership Fee Simple
Special Listing Condition None

Nearby School & Business
Contact US TODAY TO GET STARTED
- Portage Park, Chicago, IL
- Norwood Park, Chicago, IL
- Edison Park, Chicago, IL
- Jefferson Park, Chicago, IL
- Lincoln Square, Chicago, IL
- Irving Park, Chicago, IL
- Park Ridge, IL
- Niles, IL
- Lincoln Park, Chicago, IL
- Logan Square, Chicago, IL
- South Loop, Near South Side, Chicago, IL
- Lake View, Chicago, IL
- West Loop, Chicago, IL
- Sauganash, Chicago, IL
- Western Springs, IL
- Oriole Park, Chicago, IL
- Hinsdale, IL
- Avondale, Chicago, IL
- Union Ridge, Chicago, IL
- La Grange, IL
- North Center, Chicago, IL