


$1,150,000
For more information regarding the value of a property, please contact us for a free consultation.
3 Beds
3 Baths
2,143 SqFt
SOLD DATE : 09/01/2026
Key Details
Sold Price $1,150,000
Property Type Condo
Sub Type Condo
Listing Status Sold
Purchase Type For Sale
Square Footage 2,143 sqft
Price per Sqft $536
MLS Listing ID 12706631
Bedrooms 3
Full Baths 3
HOA Fees $642/mo
Annual Tax Amount $19,952
Tax Year 2024
Property Sub-Type Condo
Property Description
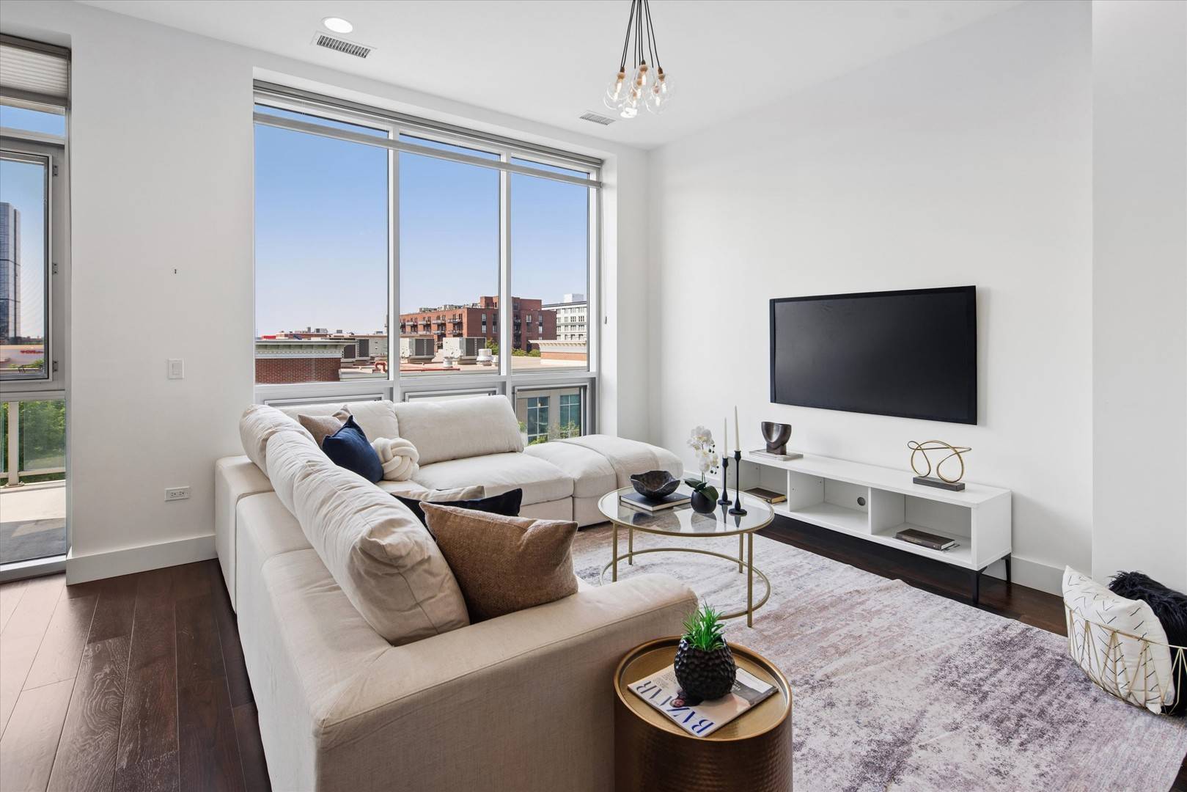
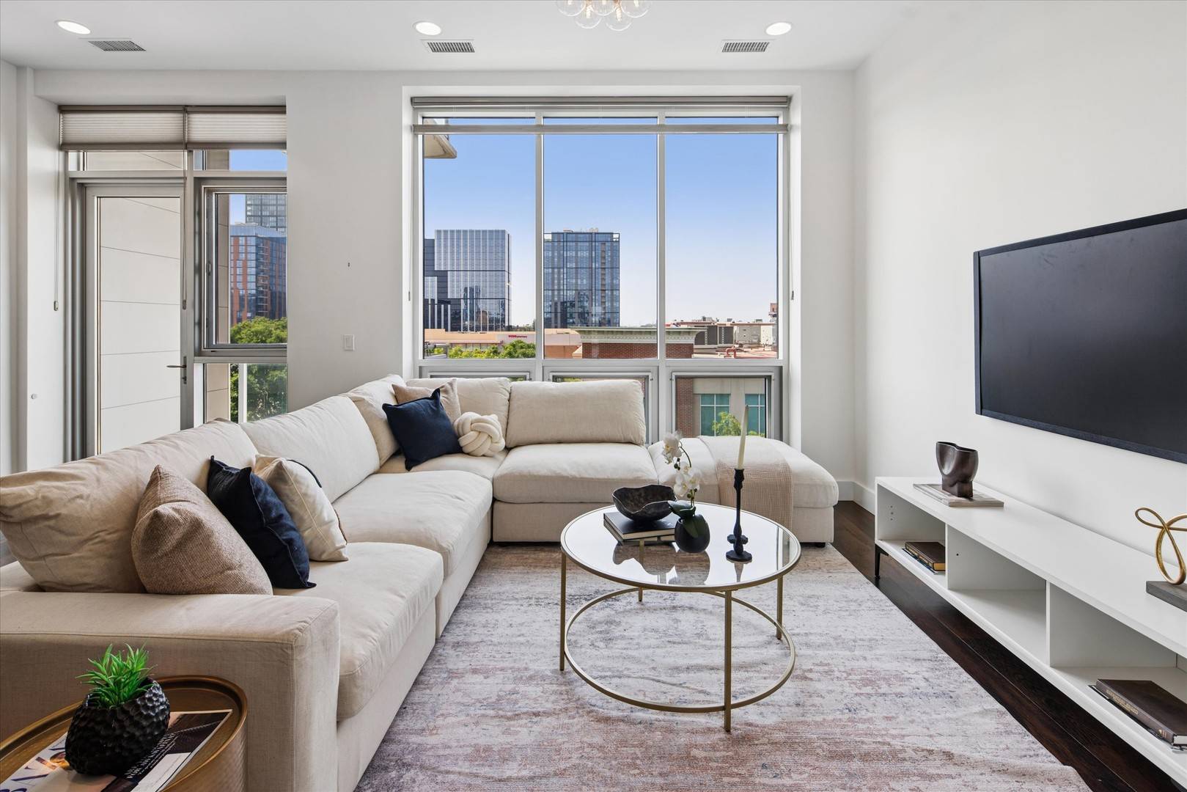
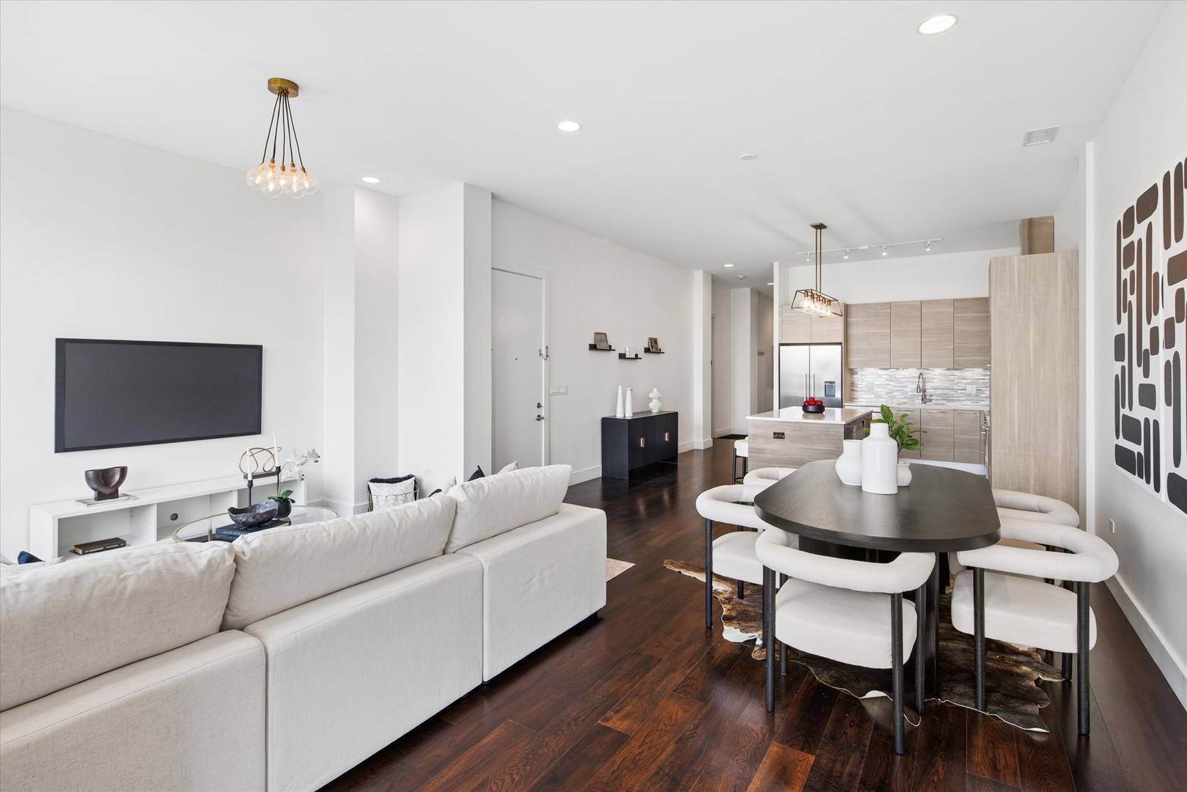
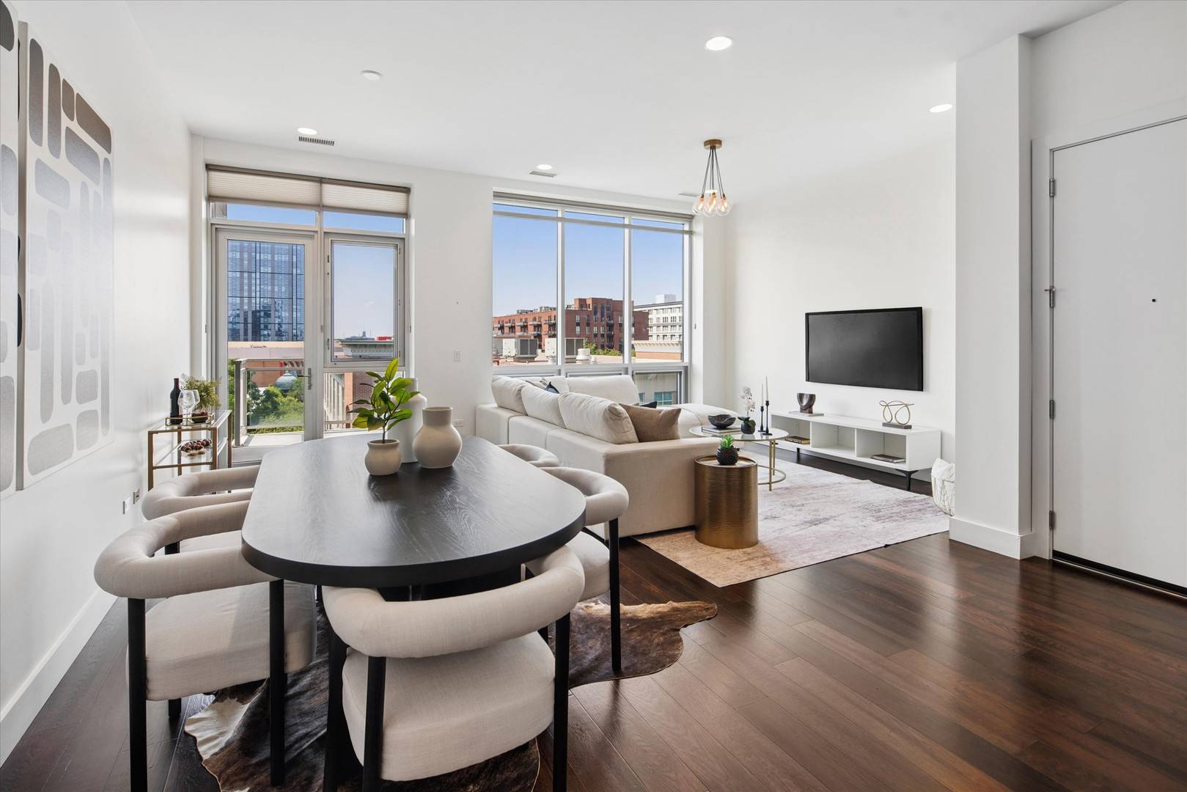
Expansive 3-bedroom, 3-bath residence with TWO car heated garage parking in Chicago's West Loop. Exceptionally spacious throughout, featuring extra-wide hallways that add to the home's open, airy feel. This 2,143 square foot single floor home sits on the fifth floor and features a private elevator that opens directly into the unit, soaring 10.5-foot ceilings, floor to ceiling windows, and unobstructed north and south exposures. The open concept living space is bright and beautifully designed with wide plank dark hardwood floors, contemporary lighting, and an effortless flow for everyday living and entertaining. The sleek kitchen features flat panel cabinetry, quartz countertops, stainless steel appliances, a full height tile backsplash, designer pendant lighting, and an oversized island with seating. Generous storage and ample prep space make the kitchen as functional as it is stylish. The spacious primary suite offers access to a private balcony and a contemporary bath with a long floating vanity, dual sinks, dark cabinetry, a white countertop, separate shower, oversized mirror, and clean spa inspired finishes. Two additional bedrooms each include walk in closets, providing exceptional storage for a downtown Chicago condo. Two more bathrooms feature floating vanities, designer mirrors, and updated fixtures. A wide hallway adds flexible space, perfect for a home office, study area, or extra storage. Additional highlights include 8 foot solid core doors, 2 private balconies, off the primary bedroom and living room with city skyline views, a tandem heated 2 car garage parking space located directly adjacent to the unit entrance, and a dedicated floor to ceiling storage unit. Prime West Loop location just one block from Skinner School and Skinner Park. Walk to Mary Bartelme Park, Randolph Street Restaurant Row, Fulton Market, and some of Chicago's best dining, nightlife, coffee shops, and boutiques.
Location
State IL
County Cook
Area Chi - Near West Side
Interior
Heating Natural Gas, Forced Air
Cooling Central Air
Laundry In Unit, Laundry Closet
Exterior
Exterior Feature Balcony
Garage Spaces 2.0
Amenities Available Bike Room/Bike Trails, Elevator in Residence, Storage, Elevator(s)
Building
Building Description Brick,Other, No
Story 6
Sewer Public Sewer
Water Public
Structure Type Brick,Other
New Construction false
Schools
Elementary Schools Skinner Elementary School
Middle Schools Skinner Elementary School
High Schools Wells Community Academy Senior H
School District 299 , 299, 299
Others
Special Listing Condition None
Pets Allowed Cats OK, Dogs OK
Read Less Info
Want to know what your home might be worth? Contact us for a FREE valuation!

Our team is ready to help you sell your home for the highest possible price ASAP

© 2026 Listings courtesy of MRED as distributed by MLS GRID. All Rights Reserved.
Bought with Melanie Carlson of @properties Christie's International Real Estate
Nearby Schools & Businesses
Contact US TODAY TO GET STARTED
- Portage Park, Chicago, IL
- Norwood Park, Chicago, IL
- Edison Park, Chicago, IL
- Jefferson Park, Chicago, IL
- Lincoln Square, Chicago, IL
- Irving Park, Chicago, IL
- Park Ridge, IL
- Niles, IL
- Lincoln Park, Chicago, IL
- Logan Square, Chicago, IL
- South Loop, Near South Side, Chicago, IL
- Lake View, Chicago, IL
- West Loop, Chicago, IL
- Sauganash, Chicago, IL
- Western Springs, IL
- Oriole Park, Chicago, IL
- Hinsdale, IL
- Avondale, Chicago, IL
- Union Ridge, Chicago, IL
- La Grange, IL
- North Center, Chicago, IL