


$275,000
For more information regarding the value of a property, please contact us for a free consultation.
1 Bed
1 Bath
620 SqFt
SOLD DATE : 09/22/2026
Key Details
Sold Price $275,000
Property Type Condo
Sub Type Condo
Listing Status Sold
Purchase Type For Sale
Square Footage 620 sqft
Price per Sqft $443
Subdivision Park Alexandria
MLS Listing ID 12736567
Sold Date 09/22/26
Bedrooms 1
Full Baths 1
HOA Fees $538/mo
Year Built 2003
Annual Tax Amount $4,463
Tax Year 2025
Lot Dimensions COMMON
Property Sub-Type Condo
Property Description
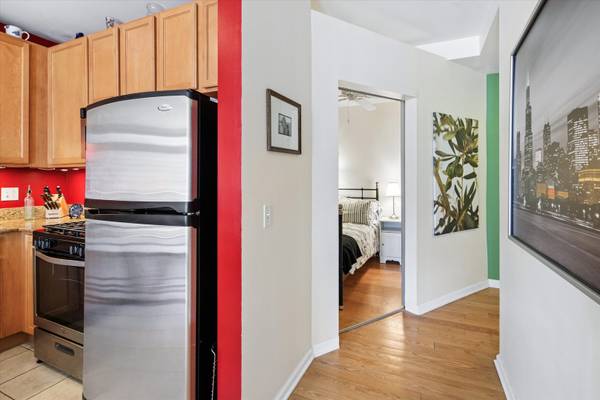
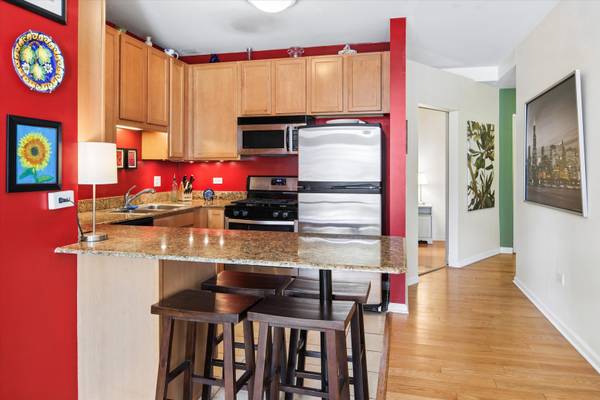
East-facing Jr. 1-bedroom, 1-bath residence on the 19th floor of Park Alexandria in Chicago's West Loop. This 620-square-foot home offers an open-concept layout with a remodeled sleeping area enclosed by a wall and door for true bedroom privacy. The island kitchen features stainless steel appliances and granite countertops. Generous closet space plus in-unit washer and dryer for added convenience. The expansive balcony delivers wide-open Chicago skyline views. Park Alexandria is a full-amenity building with 24-hour door staff, fitness center, party room, dog run, on-site management, and a 9,000-square-foot private garden terrace. Steps to Fulton Market, Randolph Street Restaurant Row, Greektown, the theater, and shopping, with Union Station, Ogilvie, and the Clinton Blue Line minutes away. Deeded garage parking space #P-57 and storage space #134 are included. West Loop living at its best!
Location
State IL
County Cook
Area Chi - Near West Side
Rooms
Basement None
Interior
Interior Features Storage
Heating Forced Air, Indv Controls
Cooling Central Air
Equipment TV-Cable, Ceiling Fan(s)
Fireplace N
Appliance Range, Microwave, Dishwasher, Refrigerator, Washer, Dryer, Disposal, Stainless Steel Appliance(s)
Laundry In Unit
Exterior
Exterior Feature Balcony, Dog Run, Outdoor Grill
Garage Spaces 1.0
Utilities Available Cable Available
Amenities Available Bike Room/Bike Trails, Door Person, Elevator in Residence, Exercise Room, Storage, On Site Manager/Engineer, Party Room, Sundeck, Receiving Room, Service Elevator(s)
Building
Lot Description Landscaped
Building Description Block,Stone,Concrete, No
Story 33
Sewer Public Sewer
Water Lake Michigan
Structure Type Block,Stone,Concrete
New Construction false
Schools
Elementary Schools Skinner Elementary School
Middle Schools Brownell Elementary School
High Schools Wells Community Academy Senior H
School District 299 , 299, 299
Others
HOA Fee Include Heat,Air Conditioning,Water,Gas,Parking,Insurance,Doorman,TV/Cable,Exercise Facilities,Exterior Maintenance,Lawn Care,Scavenger,Snow Removal,Internet
Ownership Condo
Special Listing Condition None
Pets Allowed Cats OK, Dogs OK, Number Limit, Size Limit
Read Less Info
Want to know what your home might be worth? Contact us for a FREE valuation!

Our team is ready to help you sell your home for the highest possible price ASAP

© 2026 Listings courtesy of MRED as distributed by MLS GRID. All Rights Reserved.
Bought with Leslie Silverman of @properties Christie's International Real Estate
Nearby Schools & Businesses
Contact US TODAY TO GET STARTED
- Portage Park, Chicago, IL
- Norwood Park, Chicago, IL
- Edison Park, Chicago, IL
- Jefferson Park, Chicago, IL
- Lincoln Square, Chicago, IL
- Irving Park, Chicago, IL
- Park Ridge, IL
- Niles, IL
- Lincoln Park, Chicago, IL
- Logan Square, Chicago, IL
- South Loop, Near South Side, Chicago, IL
- Lake View, Chicago, IL
- West Loop, Chicago, IL
- Sauganash, Chicago, IL
- Western Springs, IL
- Oriole Park, Chicago, IL
- Hinsdale, IL
- Avondale, Chicago, IL
- Union Ridge, Chicago, IL
- La Grange, IL
- North Center, Chicago, IL